Wonderfully Updated 4 Bedroom Ranch w/ 3 Full Baths. New Kitchen with SS Matching Appliance Package, New Soft Close Cabinets, New Granite C-Tops, New LVP Flooring and Carpet Throughout. New Doors, Fresh Paint and New Trim. All 3 Baths have been Fully Updated, New Vanities, New Tubs and Toilets. New Lighting Throughout. New HVAC System with New Ductwork. New Roof and Windows! Fenced in Backyard.
For sale
Price cut: $10K (7/23)
$375,000
1764 Skyline Dr, Norfolk, VA 23518
4beds
1,931sqft
:
Get pre-qualified$2,455/mo
Single Family Residence
Built in 1955
7,405 Square Feet Lot
$375,500 Zestimate®
$194/sqft
$-- HOA
What's special
Fenced in backyardNew soft close cabinetsFresh paintNew roofNew trimNew doorsNew lighting throughout
- 32 days |
- 631 |
- 43 |
Likely to sell faster than
Zillow last checked:
Listing updated:
Listed by:
Joseph Herrmann,
Swell Realty Co 757-216-9222
Source: REIN Inc.,MLS#: 10641753
Facts & features
Interior
Bedrooms & bathrooms
- Bedrooms: 4
- Bathrooms: 3
- Full bathrooms: 3
Rooms
- Room types: 1st Floor BR, 1st Floor Primary BR, Attic, Breakfast Area, PBR with Bath, Spare Room, Utility Closet
Primary bedroom
- Level: First
Heating
- Electric, Forced Air, Heat Pump
Cooling
- Central Air, Heat Pump
Appliances
- Included: Dishwasher, Disposal, Microwave, Electric Range, Refrigerator, Electric Water Heater
Features
- Bar, Walk-In Closet(s), Ceiling Fan(s)
- Flooring: Carpet, Laminate/LVP
- Basement: Crawl Space
- Attic: Pull Down Stairs
- Has fireplace: No
Interior area
- Total interior livable area: 1,931 sqft
Property
Parking
- Total spaces: 4
- Parking features: 4 Space, Multi Car, Off Street, Driveway
- Has uncovered spaces: Yes
Features
- Levels: One
- Stories: 1
- Patio & porch: Patio
- Pool features: None
- Fencing: Back Yard,Chain Link,Wood,Fenced
- Waterfront features: Not Waterfront
Lot
- Size: 7,405 Square Feet
Details
- Parcel number: 27689400
- Zoning: R-6
- Special conditions: Owner Agent
Construction
Type & style
- Home type: SingleFamily
- Architectural style: Ranch
- Property subtype: Single Family Residence
Materials
- Brick, Vinyl Siding
- Roof: Asphalt Shingle
Condition
- New construction: No
- Year built: 1955
Utilities & green energy
- Sewer: City/County
- Water: City/County
Community & HOA
Community
- Subdivision: Larrymore Lawns
HOA
- Has HOA: No
Location
- Region: Norfolk
Financial & listing details
- Price per square foot: $194/sqft
- Tax assessed value: $284,200
- Annual tax amount: $3,495
- Date on market: 6/26/2026
Estimated market value
$375,500
$357,000 - $394,000
$2,631/mo
Price history
Price history is unavailable.
Public tax history
| Year | Property taxes | Tax assessment |
|---|---|---|
| 2025 | $3,496 +8% | $284,200 +8% |
| 2024 | $3,236 +3.6% | $263,100 +5.2% |
| 2023 | $3,125 +12.9% | $250,000 +12.9% |
| 2022 | $2,769 +10.3% | $221,500 +10.3% |
| 2021 | $2,510 +2.6% | $200,800 +2.6% |
| 2020 | $2,448 +3.9% | $195,800 +3.9% |
| 2019 | $2,356 +0.1% | $188,500 +0.1% |
| 2018 | $2,355 +12.8% | $188,400 -0.2% |
| 2017 | $2,087 | $188,700 +1.4% |
| 2016 | $2,087 | $186,100 |
| 2015 | -- | $186,100 |
| 2014 | -- | $186,100 |
| 2013 | -- | $186,100 |
| 2012 | -- | $186,100 -3.9% |
| 2011 | -- | $193,700 -3.5% |
| 2010 | -- | $200,800 -3.8% |
| 2009 | -- | $208,800 |
| 2008 | -- | $208,800 +0.1% |
| 2007 | -- | $208,500 +23.4% |
| 2006 | -- | $169,000 +19.4% |
| 2005 | -- | $141,500 +12% |
| 2004 | -- | $126,300 +16.2% |
| 2003 | -- | $108,700 +5% |
| 2002 | -- | $103,500 +2.1% |
| 2001 | -- | $101,400 +2.9% |
| 2000 | -- | $98,510 |
Find assessor info on the county website
Monthly payment
Est. payment
Payment breakdown
Explore the cost of this home by adjusting the details. Changes won't be saved.Climate risks
Neighborhood: Larrymore Lawns
Nearby schools
GreatSchools rating
- 6/10Larrymore Elementary SchoolGrades: PK-5Distance: 0.2 mi
- 3/10Azalea Middle SchoolGrades: 6-8Distance: 0.7 mi
- 2/10Lake Taylor High SchoolGrades: 9-12Distance: 3.3 mi
Schools provided by the listing agent
- Elementary: Larrymore Elementary
- Middle: Azalea Gardens Middle
- High: Lake Taylor
Source: REIN Inc.. This data may not be complete. We recommend contacting the local school district to confirm school assignments for this home.
- $299,0003 bd2 ba1.8k sqft1760 Skyline Dr, Norfolk, VA 23518Off Market
- $321,9003 bd2 ba1.9k sqft1800 Skyline Dr, Norfolk, VA 23518Off Market
- $329,3004 bd2 ba1.6k sqft1781 Kingsway Rd, Norfolk, VA 23518Off Market
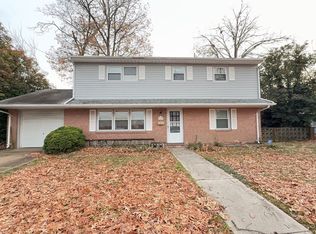
- $432,0006 bd4 ba3.6k sqft1777 Kingsway Rd, Norfolk, VA 23518Off Market
- $309,3004 bd2 ba1.5k sqft1804 Skyline Dr, Norfolk, VA 23518Off Market
- $346,1003 bd2 ba1.8k sqft1761 Skyline Dr, Norfolk, VA 23518Off Market
- $387,2005 bd2 ba2.6k sqft1785 Kingsway Rd, Norfolk, VA 23518Off Market
- $324,3003 bd2 ba2.1k sqft1756 Skyline Dr, Norfolk, VA 23518Off Market
A local agent can set up tours, give advice and negotiate with sellers.
Similar homes
- $445,0004 bd3 ba2.2k sqft8333 Norristown Dr, Norfolk, VA 23518For Sale
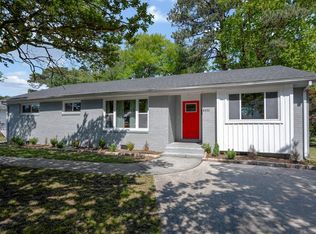 MLS ID #10645642, Garrett Williams. REIN Inc.
 - $350,0004 bd2 ba1.3k sqft8144 Jerrylee Dr, Norfolk, VA 23518For Sale
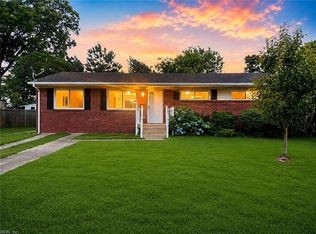 MLS ID #10641059, Laura Aque. REIN Inc.
 - $375,0003 bd2 ba1.6k sqft3226 Herbert St, Norfolk, VA 23513For Sale
 MLS ID #10642591, Anna Paduhovich. REIN Inc.
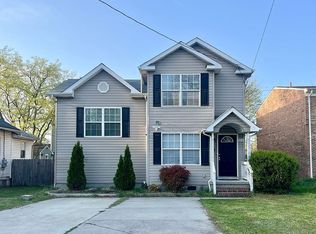
 - $360,0004 bd4 ba1.4k sqft844 50th St, Norfolk, VA 23508For Sale By Owner
- $409,0003 bd3 ba1.7k sqft142 Filbert St, Norfolk, VA 23505For SaleMLS ID #10645428, Yashima Clarkson. REIN Inc.
- $393,0004 bd2 ba1.5k sqft5800 Pontiac Rd, Virginia Beach, VA 23462For SaleMLS ID #10644349, Rhodonna Boyd. REIN Inc.
- $335,0003 bd2 ba1.7k sqft3615 Radford St, Norfolk, VA 23513For SaleMLS ID #10641677, Lora More. REIN Inc.
- $319,0003 bd2 ba1.8k sqft914 Widgeon Rd, Norfolk, VA 23513For SaleMLS ID #10635269, Teresa Hagerman. REIN Inc.
- $322,0004 bd2 ba1.3k sqft3405 Hyde Cir, Norfolk, VA 23513For SaleMLS ID #10638196, Matthew Helou. REIN Inc.
- $339,9003 bd2 ba1.5k sqft2833 Hollister Ave, Norfolk, VA 23504For SaleMLS ID #10644315, Katrina Venable. REIN Inc.
- $395,9003 bd2 ba1.8k sqft5552 Hatteras Rd, Virginia Beach, VA 23462For SaleMLS ID #10641344, Susan Jenkins. REIN Inc.
- $315,0004 bd2 ba1.4k sqft2630 Woodland Ave, Norfolk, VA 23504For SaleMLS ID #10640698, Teresa Hagerman. REIN Inc.
- $369,9004 bd2 ba1.5k sqft4720 Whistler Ln, Virginia Beach, VA 23455For SaleMLS ID #10638249, Jessenia Aponte. REIN Inc.
- $399,9004 bd2 ba2k sqft411 Shenandoah St, Portsmouth, VA 23707For SaleMLS ID #10638487, Diana Hansford. REIN Inc.
- $385,0003 bd2 ba1.7k sqft3105 Verne Ave, Portsmouth, VA 23703For SaleMLS ID #10643439, Lora More. REIN Inc.
- $459,0004 bd3 ba2.1k sqft5605 Tendril Last, Virginia Beach, VA 23455For SaleMLS ID #10645176, Chris Harris. REIN Inc.
- $350,0004 bd3 ba2.3k sqft2216 Deep Creek Blvd, Portsmouth, VA 23704For SaleMLS ID #10641681, Brian Wurst. REIN Inc.
- $310,9953 bd2 ba1.6k sqft314 Rockbridge Rd, Portsmouth, VA 23707For SaleMLS ID #10646271, Ryan Fleming. REIN Inc.
- $296,5003 bd2 ba1.5k sqft2220 Hanson Ave, Norfolk, VA 23504For SaleMLS ID #10641819, Aris Quiambao. REIN Inc.
- $469,0003 bd2 ba1.8k sqft453 Caren Dr, Virginia Beach, VA 23452For SaleMLS ID #10646156, Jack Wilson. REIN Inc.
