Don’t miss this beautiful, completely remodeled home! Featuring 4 bedrooms and 2 full bathrooms, this move-in-ready property offers modern upgrades throughout, including new 100% waterproof LVP flooring, new carpet, and new stainless steel appliances. Enjoy a brand-new kitchen with updated countertops, fully renovated bathrooms, a newer roof and a new driveway. The home has been freshly painted and professionally cleaned, making it truly turnkey. This is a fantastic opportunity to own a beautifully updated home with plenty of space and style. Schedule your showing today!
For sale
Price cut: $10K (7/23)
$369,900
4720 Whistler Ln, Virginia Beach, VA 23455
4beds
1,500sqft
:
Get pre-qualified$2,347/mo
Single Family Residence
Built in 1959
-- sqft lot
$371,600 Zestimate®
$247/sqft
$-- HOA
What's special
New carpetNew drivewayFully renovated bathroomsFreshly paintedProfessionally cleanedUpdated countertopsNewer roof
- 60 days |
- 944 |
- 71 |
Zillow last checked:
Listing updated:
Listed by:
Jessenia Aponte,
Iron Valley Real Estate HR 757-645-9700
Source: REIN Inc.,MLS#: 10638249
Facts & features
Interior
Bedrooms & bathrooms
- Bedrooms: 4
- Bathrooms: 2
- Full bathrooms: 2
Rooms
- Room types: 1st Floor BR, Utility Room
Heating
- Forced Air
Cooling
- Central Air
Appliances
- Included: Dishwasher, Disposal, Microwave, Range, Refrigerator, Gas Water Heater
- Laundry: Dryer Hookup, Washer Hookup
Features
- Flooring: Carpet, Laminate/LVP
- Number of fireplaces: 1
Interior area
- Total interior livable area: 1,500 sqft
Property
Parking
- Total spaces: 4
- Parking features: 4 Space, Driveway, On Street
- Has uncovered spaces: Yes
Features
- Levels: One
- Stories: 1
- Pool features: None
- Fencing: Wood,Fenced
- Waterfront features: Not Waterfront
Details
- Parcel number: 14783395900000
- Zoning: R75
- Special conditions: Owner Agent
Construction
Type & style
- Home type: SingleFamily
- Architectural style: Ranch
- Property subtype: Single Family Residence
Materials
- Shingle Siding, Vinyl Siding
- Foundation: Slab
- Roof: Asphalt Shingle
Condition
- Rehabilitated
- New construction: No
- Year built: 1959
Utilities & green energy
- Sewer: City/County
- Water: City/County
Community & HOA
Community
- Subdivision: Aragona Village
HOA
- Has HOA: No
Location
- Region: Virginia Beach
Financial & listing details
- Price per square foot: $247/sqft
- Tax assessed value: $257,800
- Annual tax amount: $2,501
- Date on market: 6/5/2026
Estimated market value
$371,600
$353,000 - $390,000
$2,684/mo
Price history
Price history is unavailable.
Public tax history
| Year | Property taxes | Tax assessment |
|---|---|---|
| 2025 | $2,501 +0.3% | $257,800 +2.4% |
| 2024 | $2,493 +7.1% | $251,800 +7.1% |
| 2023 | $2,327 +12.3% | $235,000 +12.3% |
| 2022 | $2,071 +14.5% | $209,200 +14.5% |
| 2021 | $1,809 -10.1% | $182,700 +0.6% |
| 2020 | $2,012 +15.6% | $181,700 +4.6% |
| 2019 | $1,741 | $173,700 |
| 2018 | $1,741 | $173,700 |
| 2017 | $1,741 +4.6% | $173,700 +3.3% |
| 2016 | $1,664 +2.4% | $168,100 +2.4% |
| 2015 | $1,625 | $164,100 +0.1% |
| 2014 | $1,625 | $163,900 |
| 2013 | -- | $163,900 |
| 2012 | -- | $163,900 -5.6% |
| 2011 | -- | $173,600 -5.8% |
| 2010 | -- | $184,200 -3.2% |
| 2007 | -- | $190,344 +19.2% |
| 2006 | -- | $159,633 +19.8% |
| 2005 | -- | $133,214 +28.1% |
| 2004 | -- | $104,024 +9.5% |
| 2003 | -- | $95,024 +5.6% |
| 2002 | -- | $90,024 +5.2% |
| 2001 | -- | $85,605 |
Find assessor info on the county website
Monthly payment
Est. payment
Payment breakdown
Explore the cost of this home by adjusting the details. Changes won't be saved.Climate risks
Neighborhood: Bayside
Nearby schools
GreatSchools rating
- 5/10Luxford Elementary SchoolGrades: PK-5Distance: 0.6 mi
- 4/10Bayside Middle SchoolGrades: 6-8Distance: 1.2 mi
- 6/10Bayside High SchoolGrades: 9-12Distance: 0.8 mi
Schools provided by the listing agent
- Elementary: Luxford Elementary
- Middle: Bayside Middle
- High: Bayside
Source: REIN Inc.. This data may not be complete. We recommend contacting the local school district to confirm school assignments for this home.
- $335,1003 bd1 ba1.5k sqft4716 Whistler Ln, Virginia Beach, VA 23455Off Market
- $295,9003 bd1 ba1.3k sqft840 Hunting Hill Ln, Virginia Beach, VA 23455Off Market
- $446,8005 bd3 ba2.1k sqft4729 Bridgeman Ct, Virginia Beach, VA 23455Off Market
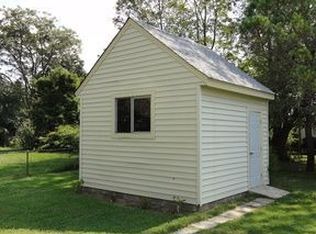
- $370,0004 bd2 ba1.5k sqft4725 Bridgeman Ct, Virginia Beach, VA 23455Sold
- $293,8003 bd1 ba1.1k sqft844 Hunting Hill Ln, Virginia Beach, VA 23455Off Market
- $356,0003 bd1 ba1.5k sqft4721 Whistler Ln, Virginia Beach, VA 23455Off Market
- $327,6003 bd1 ba1.5k sqft4725 Whistler Ln, Virginia Beach, VA 23455Off Market
- $300,8003 bd1 ba1.1k sqft4701 Bridgeman Ln, Virginia Beach, VA 23455Off Market
A local agent can set up tours, give advice and negotiate with sellers.
Similar homes
- $389,0004 bd3 ba1.8k sqft4813 Lonewillow Ln, Virginia Beach, VA 23455For Sale
 MLS ID #10644684, Nichole Harrison. REIN Inc.
 - $372,5003 bd2 ba1.3k sqft4901 Westgrove Rd, Virginia Beach, VA 23455For Sale
 MLS ID #10638748, Tana Rose. REIN Inc.
 - $350,0004 bd2 ba1.4k sqft1012 Reon Dr, Virginia Beach, VA 23464For Sale
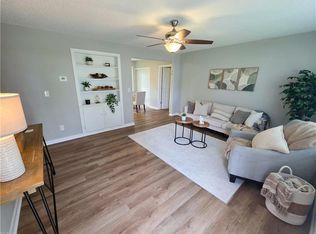 MLS ID #10645884, Lora More. REIN Inc.
 - $369,8004 bd2 ba1.8k sqft4328 Fontana Ave, Chesapeake, VA 23325For Sale
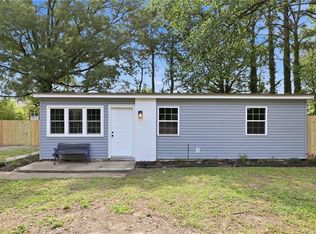 MLS ID #10646508, John Conard. REIN Inc.
 - $399,8994 bd3 ba1.3k sqft412 Lineberry Rd, Virginia Beach, VA 23452For SaleMLS ID #10639179, Gina Woodward. REIN Inc.
- $419,9004 bd2 ba1.5k sqft3056 Capital Hill Ln, Virginia Beach, VA 23452For SaleMLS ID #10646019, Kelly Henson. REIN Inc.
- $370,0004 bd2 ba1.4k sqft8450 Lynn River Rd, Norfolk, VA 23503For SaleMLS ID #10640967, Jacqueline Bradshaw. REIN Inc.
- $365,0004 bd2 ba1.8k sqft3477 Bessie St, Norfolk, VA 23513For SaleMLS ID #10639102, Emily Berry. REIN Inc.
- $389,0004 bd2 ba1.7k sqft3517 Tidewater Dr, Norfolk, VA 23509For SaleMLS ID #10646567, Neal Rosenbaum. REIN Inc.
- $425,0003 bd2 ba1.6k sqft600 Sandy Springs Ln, Virginia Beach, VA 23452For SaleMLS ID #10643827, Laurie Kennedy. REIN Inc.
- $323,5003 bd1 ba1.3k sqft485 Cronin Rd, Virginia Beach, VA 23452For SaleMLS ID #10642105, Janette Woodruff. REIN Inc.
- $374,8005 bd2 ba2.1k sqft4205 Nautilus Ave, Chesapeake, VA 23325For SaleMLS ID #10642460, John Conard. REIN Inc.
- $369,0003 bd2 ba1.1k sqft3321 Pine Hill Cres, Chesapeake, VA 23321For SaleMLS ID #10646876, Porter Young. REIN Inc.
- $389,9005 bd3 ba2.1k sqft1421 Ardmore Cir, Chesapeake, VA 23324For SaleMLS ID #10645788, Kim McGlone. REIN Inc.
- $394,0005 bd2 ba1.7k sqft6109 Grimes Ct, Norfolk, VA 23518For SaleMLS ID #10643810, Ron Wilson. REIN Inc.
- $375,0004 bd3 ba1.8k sqft3329 Guenevere Dr, Chesapeake, VA 23323For SaleMLS ID #10646350, Johnathan Grover. REIN Inc.
- $449,9003 bd2 ba1.6k sqft4906 Gulfstream Cir, Virginia Beach, VA 23464For SaleMLS ID #10638433, Karen Swaney. REIN Inc.
- $325,0004 bd2 ba1.5k sqft5928 Oetjen Blvd, Norfolk, VA 23502For SaleMLS ID #10637642, Natalie Rusnak. REIN Inc.
- $325,0003 bd2 ba1.6k sqft848 Townsend Pl, Norfolk, VA 23502For SaleMLS ID #10645031, Cassidy Lillard. REIN Inc.
- $373,4994 bd2 ba2k sqft7534 Yorktown Dr, Norfolk, VA 23505For SaleMLS ID #10639366, Janette Woodruff. REIN Inc.
