This move-in ready 4-bedroom, 2-bath ranch in River Forest Shores offers the perfect blend of comfort and convenience. The primary bedroom includes a spacious walk-in closet, with three additional bedrooms providing flexibility for guests, a home office, or growing needs. Come outside to enjoy a beautifully maintained, mature yard with a fully fenced backyard - great for relaxing or entertaining. The large deck, shaded by established trees, creates a private outdoor retreat, and the shed offers extra storage. Centrally located near shopping, dining, and interstate access, this home makes everyday living a breeze! (Some photos may have been virtually enhanced for marketing purposes.)
For sale
Price cut: $3.3K (7/7)
$325,000
5928 Oetjen Blvd, Norfolk, VA 23502
4beds
1,504sqft
:
Get pre-qualified$2,127/mo
Single Family Residence
Built in 1958
-- sqft lot
$322,900 Zestimate®
$216/sqft
$-- HOA
What's special
Fully fenced backyardPrivate outdoor retreatBeautifully maintained mature yardShaded by established treesLarge deckSpacious walk-in closetShed offers extra storage
- 54 days |
- 323 |
- 25 |
Zillow last checked:
Listing updated:
Listed by:
Natalie Rusnak,
RE/MAX Allegiance 757-490-7300
Source: REIN Inc.,MLS#: 10637642
Facts & features
Interior
Bedrooms & bathrooms
- Bedrooms: 4
- Bathrooms: 2
- Full bathrooms: 2
Rooms
- Room types: 1st Floor BR, 1st Floor Primary BR, Attic, Breakfast Area, PBR with Bath, Utility Room
Primary bedroom
- Level: First
Heating
- Heat Pump W/A
Cooling
- Heat Pump W/A
Appliances
- Included: Dishwasher, Disposal, Dryer, Microwave, Electric Range, Refrigerator, Washer, Electric Water Heater
Features
- Cedar Closet(s), Walk-In Closet(s), Ceiling Fan(s)
- Flooring: Laminate/LVP, Vinyl, Wood
- Windows: Window Treatments
- Basement: Crawl Space
- Attic: Pull Down Stairs
- Number of fireplaces: 1
- Fireplace features: Propane
- Common walls with other units/homes: No Common Walls
Interior area
- Total interior livable area: 1,504 sqft
Property
Parking
- Parking features: Driveway, Converted Gar
- Has uncovered spaces: Yes
Features
- Levels: One
- Stories: 1
- Patio & porch: Deck, Porch
- Pool features: None
- Fencing: Back Yard,Fenced
- Waterfront features: Not Waterfront
Details
- Parcel number: 38995400
- Zoning: R-6
- Other equipment: Satellite Dish
Construction
Type & style
- Home type: SingleFamily
- Architectural style: Ranch
- Property subtype: Single Family Residence
Materials
- Brick, Wood Siding
- Roof: Asphalt Shingle
Condition
- New construction: No
- Year built: 1958
Utilities & green energy
- Sewer: City/County
- Water: City/County
- Utilities for property: Cable Hookup
Community & HOA
Community
- Subdivision: River Forrest Shores
HOA
- Has HOA: No
Location
- Region: Norfolk
Financial & listing details
- Price per square foot: $216/sqft
- Tax assessed value: $287,200
- Annual tax amount: $3,533
- Date on market: 6/2/2026
Estimated market value
$322,900
$307,000 - $339,000
$2,722/mo
Price history
Price history is unavailable.
Public tax history
| Year | Property taxes | Tax assessment |
|---|---|---|
| 2025 | $3,533 +1.1% | $287,200 +1.1% |
| 2024 | $3,496 -1.6% | $284,200 |
| 2023 | $3,553 +18.5% | $284,200 +18.5% |
| 2022 | $2,999 +5.2% | $239,900 +5.2% |
| 2021 | $2,850 +11.8% | $228,000 +11.8% |
| 2020 | $2,550 +3% | $204,000 +3% |
| 2019 | $2,476 +5.6% | $198,100 +5.6% |
| 2018 | $2,345 +9.4% | $187,600 -1% |
| 2017 | $2,144 | $189,400 +3% |
| 2016 | $2,144 +4.4% | $183,800 |
| 2015 | $2,053 | $183,800 |
| 2014 | $2,053 | $183,800 |
| 2013 | -- | $183,800 |
| 2012 | -- | $183,800 +4.6% |
| 2011 | -- | $175,800 -1.9% |
| 2010 | -- | $179,200 -3.7% |
| 2009 | -- | $186,000 |
| 2008 | -- | $186,000 |
| 2007 | -- | $186,000 +29.5% |
| 2006 | -- | $143,600 +11.8% |
| 2005 | -- | $128,500 +10.1% |
| 2004 | -- | $116,700 +11.1% |
| 2003 | -- | $105,000 +3.7% |
| 2002 | -- | $101,300 +8.6% |
| 2001 | -- | $93,300 +5% |
| 2000 | -- | $88,820 |
Find assessor info on the county website
Monthly payment
Est. payment
Payment breakdown
Explore the cost of this home by adjusting the details. Changes won't be saved.Climate risks
Neighborhood: River Forest Shores
Nearby schools
GreatSchools rating
- 2/10Lake Taylor SchoolGrades: K-8Distance: 2.3 mi
- 1/10B. T. Washington High SchoolGrades: 9-12Distance: 3.7 mi
Schools provided by the listing agent
- Elementary: Fairlawn Elementary
- Middle: Lake Taylor School
- High: BT Washington
Source: REIN Inc.. This data may not be complete. We recommend contacting the local school district to confirm school assignments for this home.
- $336,9003 bd2 ba1.2k sqft5930 Oetjen Blvd, Norfolk, VA 23502Off Market
- $216,8253 bd2 ba1.3k sqft5924 Oetjen Blvd, Norfolk, VA 23502Sold
- $449,8003 bd2 ba2.4k sqft5915 Appleton Dr, Norfolk, VA 23502Off Market
- $368,4004 bd2 ba1.9k sqft5934 Oetjen Blvd, Norfolk, VA 23502Off Market
- $290,5003 bd1 ba1.3k sqft5911 Appleton Dr, Norfolk, VA 23502Off Market
- $400,6003 bd2 ba2k sqft5927 Oetjen Blvd, Norfolk, VA 23502Off Market
- $349,2003 bd2 ba1.7k sqft5920 Oetjen Blvd, Norfolk, VA 23502Off Market
- $382,8004 bd3 ba2.3k sqft241 Faulk Rd, Norfolk, VA 23502Off Market
A local agent can set up tours, give advice and negotiate with sellers.
Similar homes
- $325,0004 bd2 ba1.6k sqft3532 Evangeline St, Norfolk, VA 23502For Sale
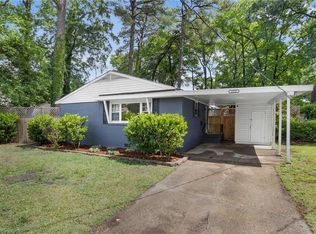 MLS ID #10636666, Terrance Day. REIN Inc.
 - $350,0004 bd2 ba1.8k sqft3577 Gatling Ave, Norfolk, VA 23502For Sale
 MLS ID #10641055, Shelly Taylor. REIN Inc.
 - $330,0004 bd2 ba1.5k sqft2924 Dominion Ave, Norfolk, VA 23518For Sale
 MLS ID #10644717, Matt Baldwin. REIN Inc.
 - $389,9004 bd2 ba1.6k sqft6104 Lockamy Ln, Norfolk, VA 23502For Sale
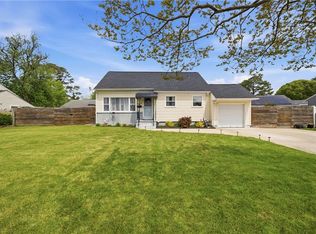 MLS ID #10626727, Laura McGuire. REIN Inc.
 - $350,0004 bd1 ba1.5k sqft313 Sparrow Rd, Chesapeake, VA 23325For SaleMLS ID #10636573, Linda Jones. REIN Inc.
- $364,9005 bd3 ba2.1k sqft937 Dogwood Ter, Norfolk, VA 23502For SaleMLS ID #10627698, Angelena Hankins. REIN Inc.
- $350,0003 bd2 ba1.6k sqft2536 E Little Creek Rd, Norfolk, VA 23518For SaleMLS ID #10643208, Nichole Harrison. REIN Inc.
- $365,9003 bd2 ba1.2k sqft304 Ramapo Rd, Virginia Beach, VA 23462For SaleMLS ID #10639702, Brian Colombrito. REIN Inc.
- $344,9004 bd2 ba1.2k sqft1305 Yeadon Rd, Chesapeake, VA 23324For SaleMLS ID #10637921, Matthew Moffit. REIN Inc.
- $345,0004 bd2 ba1.7k sqft325 E Lorengo Ave, Norfolk, VA 23503For SaleMLS ID #10644194, Jeremy Caleb Johnson. REIN Inc.
- $275,0003 bd3 ba1.5k sqft112 Bristol Ave, Norfolk, VA 23502For SaleMLS ID #10631527, Tom White. REIN Inc.
- $340,0004 bd2 ba2k sqft3517 Pamlico Cir, Norfolk, VA 23513For SaleMLS ID #10637214, Jeremy Ruff. REIN Inc.
- $289,9003 bd2 ba1k sqft2301 Rush St, Norfolk, VA 23513For SaleMLS ID #10644763, Marshall Osbey. REIN Inc.
- $310,0004 bd2 ba1k sqft1817 Sparrow Rd, Chesapeake, VA 23320For SaleMLS ID #10643848, Diamond Stansell. REIN Inc.
- $327,0003 bd2 ba1.6k sqft8145 Colin Dr, Norfolk, VA 23518For SaleMLS ID #10643826, Richard Oliver. REIN Inc.
- $325,0003 bd1 ba1.3k sqft485 Cronin Rd, Virginia Beach, VA 23452For SaleMLS ID #10642105, Janette Woodruff. REIN Inc.
- $370,0003 bd2 ba1.5k sqft1516 Newport Cir, Virginia Beach, VA 23453For SaleMLS ID #10645481, DeAnn Brenneman. REIN Inc.
- $325,0004 bd2 ba1.6k sqft2916 Cardini Pl, Virginia Beach, VA 23453For SaleMLS ID #10639783, Bruce Jones. REIN Inc.
- $379,9004 bd2 ba1.3k sqft657 Declaration Rd, Virginia Beach, VA 23462For SaleMLS ID #10638337, Julio Gutierrez. REIN Inc.
- $290,0004 bd1 ba1.4k sqft135 Howe St, Norfolk, VA 23503For SaleMLS ID #10628147, Laura McGuire. REIN Inc.
