Welcome home to this spacious and beautifully updated home situated on a large corner lot with a fully fenced backyard offering privacy and plenty of space for kids, pets, and entertaining. The versatile open floor plan features a first-floor bedroom with an adjacent full bathroom, suitable for guests or multigenerational living. The open-concept living areas flow seamlessly into the kitchen and dining spaces, while the spacious laundry room provides added convenience. The kitchen features stainless steel appliances, shaker cabinets, granite countertops and a tasteful tiled backsplash. Upstairs, the loft area offers flexible space for a playroom, office, media room, or additional living area. Generously sized bedrooms provide room for everyone, including a large primary suite filled with natural light. The primary retreat features a walk-in closet and an impressive spa-inspired bathroom complete with a double vanity, oversized tiled shower, and stunning freestanding soaking tub. Conveniently located near interstate access and conveniences, don't miss out on this home! All plumbing, electrical have been updated; roof, water heater and HVAC were replaced in 2022.
For sale
$315,000
1900 Prentis Ave, Portsmouth, VA 23704
4beds
2,400sqft
:
Get pre-qualified$2,047/mo
Single Family Residence
Built in 1914
5,227 Square Feet Lot
$318,800 Zestimate®
$131/sqft
$-- HOA
What's special
Large corner lotVersatile open floor planGenerously sized bedroomsSpacious laundry room
- 49 days |
- 1,180 |
- 125 |
Likely to sell faster than
Zillow last checked:
Listing updated:
Listed by:
Anna Paduhovich,
Keller Williams Capital Props. 757-524-2285,
Katherine Crabbs,
Keller Williams Capital Props.
Source: REIN Inc.,MLS#: 10639831
Facts & features
Interior
Bedrooms & bathrooms
- Bedrooms: 4
- Bathrooms: 3
- Full bathrooms: 3
Rooms
- Room types: 1st Floor BR, Attic, Breakfast Area, Loft, PBR with Bath, Utility Room
Heating
- Solar
Cooling
- Central Air
Appliances
- Included: Dishwasher, Disposal, Microwave, Electric Range, Refrigerator, Electric Water Heater
- Laundry: Dryer Hookup, Washer Hookup
Features
- Primary Sink-Double, Walk-In Closet(s), Ceiling Fan(s), Pantry
- Flooring: Carpet, Ceramic Tile, Laminate/LVP
- Basement: Crawl Space
- Attic: Permanent Stairs,Walk-In
- Number of fireplaces: 2
- Fireplace features: Electric
Interior area
- Total interior livable area: 2,400 sqft
Property
Parking
- Parking features: Driveway, On Street
- Has uncovered spaces: Yes
Features
- Stories: 2
- Patio & porch: Deck, Porch
- Exterior features: Balcony
- Pool features: None
- Fencing: Back Yard,Front Yard,Fenced
- Waterfront features: Not Waterfront
- Frontage length: 50
Lot
- Size: 5,227 Square Feet
- Dimensions: 100 x 50
- Features: Corner
Details
- Parcel number: 00710260
- Zoning: URH
Construction
Type & style
- Home type: SingleFamily
- Architectural style: Traditional
- Property subtype: Single Family Residence
Materials
- Vinyl Siding
- Roof: Asphalt Shingle
Condition
- New construction: No
- Year built: 1914
Utilities & green energy
- Sewer: City/County
- Water: City/County
- Utilities for property: Cable Hookup
Green energy
- Energy generation: Solar
Community & HOA
Community
- Subdivision: Prentis Place
HOA
- Has HOA: No
Location
- Region: Portsmouth
Financial & listing details
- Price per square foot: $131/sqft
- Tax assessed value: $319,370
- Annual tax amount: $3,960
- Date on market: 6/17/2026
Estimated market value
$318,800
$303,000 - $335,000
$2,569/mo
Price history
Price history is unavailable.
Public tax history
| Year | Property taxes | Tax assessment |
|---|---|---|
| 2025 | $3,960 +0.8% | $319,370 |
| 2024 | $3,928 +2.3% | $319,370 +3.9% |
| 2023 | $3,842 +21% | $307,340 +25.8% |
| 2022 | $3,175 +121.2% | $244,260 +121.2% |
| 2021 | $1,435 +9.3% | $110,400 +9.3% |
| 2019 | $1,313 | $101,010 |
| 2018 | $1,313 +4% | $101,010 +4% |
| 2017 | $1,262 -8.1% | $97,080 |
| 2016 | $1,373 -7.9% | $97,080 -15.3% |
| 2015 | $1,490 +2.4% | $114,640 |
| 2014 | $1,456 | $114,640 |
| 2013 | $1,456 | $114,640 |
| 2012 | $1,456 -4.2% | $114,640 -4.2% |
| 2011 | $1,519 -1.7% | $119,610 -4% |
| 2010 | $1,545 | $124,580 |
| 2009 | $1,545 -12.5% | $124,580 |
| 2008 | $1,766 +1.6% | $124,580 -9.7% |
| 2007 | $1,738 +24.2% | $137,970 +34.1% |
| 2006 | $1,399 +8.7% | $102,890 +15.1% |
| 2005 | $1,287 +13.5% | $89,400 +14.3% |
| 2004 | $1,134 +12.3% | $78,220 +9.9% |
| 2003 | $1,010 +4.5% | $71,150 +4.5% |
| 2002 | $967 +4% | $68,080 +4% |
| 2001 | $930 | $65,490 |
Find assessor info on the county website
Monthly payment
Est. payment
Payment breakdown
Explore the cost of this home by adjusting the details. Changes won't be saved.Climate risks
Neighborhood: Prentis Park
Nearby schools
GreatSchools rating
- 3/10Brighton Elementary SchoolGrades: K-6Distance: 0.3 mi
- 2/10Cradock Middle SchoolGrades: 7-8Distance: 1.4 mi
- 3/10Manor High SchoolGrades: 9-12Distance: 3.9 mi
Schools provided by the listing agent
- Elementary: Brighton Elementary
- Middle: Cradock Middle
- High: Manor High
Source: REIN Inc.. This data may not be complete. We recommend contacting the local school district to confirm school assignments for this home.
- $352,4685,227 sqft1904 Prentis Ave, Portsmouth, VA 23704Sold
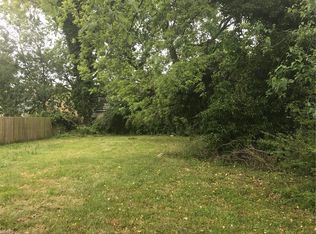
- $12,500-- bd-- ba-- sqft1828 Prentis Ave, Portsmouth, VA 23704Off Market
- $189,800-- bd3 ba2.8k sqft1901 Elm Ave, Portsmouth, VA 23704Off Market
- $319,6004 bd2 ba2k sqft1908 Prentis Ave, Portsmouth, VA 23704Off Market
- $189,3005 bd2 ba2.1k sqft1905 Elm Ave, Portsmouth, VA 23704Off Market
- $202,300-- bd1 ba1.4k sqft1907 Elm Ave, Portsmouth, VA 23704Off Market
- $--5 bd3 ba1.6k sqft1903 Prentis Ave, Portsmouth, VA 23704Auction
- $221,3003 bd2 ba1.8k sqft1820 Prentis Ave, Portsmouth, VA 23704Off Market
A local agent can set up tours, give advice and negotiate with sellers.
Similar homes
- $300,0003 bd2 ba1.3k sqft20 Riverview Ave, Portsmouth, VA 23704For Sale
 MLS ID #10647480, Jameila Ingram. REIN Inc.
 - $300,0003 bd3 ba1.5k sqft1709 Des Moines Ave, Portsmouth, VA 23704For Sale
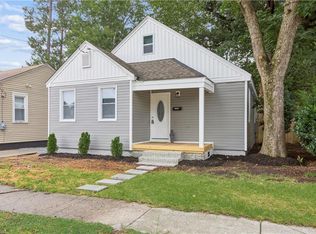 MLS ID #10646380, Thalyta Foskett. REIN Inc.
 - $328,4003 bd3 ba1.7k sqft925 Fayette St, Portsmouth, VA 23704For Sale
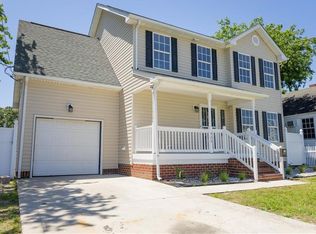 MLS ID #10638308, Laura McGuire. REIN Inc.
 - $299,9004 bd2 ba1.6k sqft66 Elm Ave, Portsmouth, VA 23704For Sale
 MLS ID #10641820, Jim Leland. REIN Inc.
 - $335,0004 bd2 ba2.1k sqft221 Mount Vernon Ave, Portsmouth, VA 23707For SaleMLS ID #10643590, Ankur Khullar. REIN Inc.
- $359,0004 bd2 ba1.9k sqft481 Beacon Hill Cir, Norfolk, VA 23502For SaleMLS ID #10647592, Val Milan. REIN Inc.
- $289,0003 bd2 ba1.3k sqft3601 Kingman Ave, Portsmouth, VA 23707For SaleMLS ID #10646342, Katherine Sommer. REIN Inc.
- $350,0004 bd3 ba1.8k sqft66 Bainbridge Ave, Portsmouth, VA 23702For SaleMLS ID #10642833, Wilfredo Divens. REIN Inc.
- $359,0004 bd2 ba1.7k sqft1050 Wingfield Ave, Chesapeake, VA 23325For SaleMLS ID #10647418, Rashida Mahoney. REIN Inc.
- $335,0003 bd2 ba1.2k sqft4313 Portsmouth Blvd, Chesapeake, VA 23321For SaleMLS ID #10647019, Jay Hassell. REIN Inc.
- $299,9003 bd3 ba1.2k sqft1324 22nd St, Chesapeake, VA 23324For SaleMLS ID #10646337, Valentina Choutris. REIN Inc.
- $315,0004 bd2 ba1.4k sqft2630 Woodland Ave, Norfolk, VA 23504For SaleMLS ID #10640698, Teresa Hagerman. REIN Inc.
- $350,0004 bd2 ba1.4k sqft1012 Reon Dr, Virginia Beach, VA 23464For SaleMLS ID #10645884, Lora More. REIN Inc.
- $399,9004 bd2 ba2k sqft411 Shenandoah St, Portsmouth, VA 23707For SaleMLS ID #10638487, Diana Hansford. REIN Inc.
- $339,0003 bd2 ba1.5k sqft3904 Old Farm Rd, Portsmouth, VA 23703For SaleMLS ID #10638915, Bethany White. REIN Inc.
- $319,0003 bd2 ba1.8k sqft3525 Chesapeake Blvd, Norfolk, VA 23513For SaleMLS ID #10644928, Robert Cunningham. REIN Inc.
- $345,9003 bd2 ba1.2k sqft4111 Williamson St, Chesapeake, VA 23324For SaleMLS ID #10647096, Erika Miller. REIN Inc.
- $400,0004 bd2 ba2.1k sqft6141 Sedgefield Dr, Norfolk, VA 23513For SaleMLS ID #10646752, Lora More. REIN Inc.
- $325,0004 bd2 ba1.3k sqft478 Duchess Ct, Hampton, VA 23669For SaleMLS ID #10646749, Earl Sanders. REIN Inc.
- $288,5003 bd3 ba1.4k sqft874 Rugby St, Norfolk, VA 23504For SaleMLS ID #10644545, Elizabeth Baroody. REIN Inc.
