Stunning renovation in Chesapeake! This 3BR 2BA gem features a brand new roof, new HVAC, and top-to-bottom updates designed for modern living. Gorgeous LVP flooring flows throughout an open, light-filled floor plan perfect for entertaining or working from home. The fully updated kitchen boasts new stainless steel appliances and sleek finishes that will impress any home chef. Retreat to a spacious primary suite with a custom ensuite bath. Outside you will find a private fenced backyard with a new deck — the perfect space to relax and unwind. New lighting inside and out and move-in ready condition. Schedule your showing today! **Some pictures are virtually staged**
For sale
Price cut: $20.9K (9/4)
$325,000
4111 Williamson St, Chesapeake, VA 23324
3beds
1,200sqft
Single Family Residence
Built in 1962
-- sqft lot
$325,500 Zestimate®
$271/sqft
$-- HOA
What's special
Private fenced backyardBrand new roofSleek finishesFully updated kitchenSpacious primary suiteCustom ensuite bathNew stainless steel appliances
- 1 day
- 101
- 14
Zillow last checked:
Listing updated:
Listed by:
Erika Miller,
NextHome Beyond Keys 757-255-8565
Source: REIN Inc.,MLS#: 10658906
Facts & features
Interior
Bedrooms & bathrooms
- Bedrooms: 3
- Bathrooms: 2
- Full bathrooms: 2
Rooms
- Room types: 1st Floor BR, 1st Floor Primary BR, Breakfast Area, PBR with Bath
Primary bedroom
- Level: First
Heating
- Electric
Cooling
- Central Air
Appliances
- Included: Dishwasher, Gas Range, Refrigerator, Gas Water Heater
- Laundry: Dryer Hookup, Washer Hookup
Features
- Pantry
- Flooring: Laminate/LVP
- Basement: Crawl Space
- Number of fireplaces: 1
- Fireplace features: Electric
- Common walls with other units/homes: No Common Walls
Interior area
- Total interior livable area: 1,200 sqft
Property
Parking
- Parking features: Driveway
- Has uncovered spaces: Yes
Accessibility
- Accessibility features: Main Floor Laundry
Features
- Stories: 1
- Pool features: None
- Fencing: Full,Privacy,Wood,Fenced
- Waterfront features: Not Waterfront
Details
- Parcel number: 1600000002210
Construction
Type & style
- Home type: SingleFamily
- Architectural style: Ranch
- Property subtype: Single Family Residence
Materials
- Vinyl Siding
- Roof: Asphalt Shingle
Condition
- Rehabilitated
- New construction: No
- Year built: 1962
Utilities & green energy
- Sewer: City/County
- Water: City/County
Community & HOA
Community
- Subdivision: Wilmund Place
HOA
- Has HOA: No
Location
- Region: Chesapeake
Financial & listing details
- Price per square foot: $271/sqft
- Tax assessed value: $191,500
- Annual tax amount: $1,934
- Date on market: 10/22/2026
Estimated market value
$325,500
$309,000 - $342,000
$2,062/mo
Price history
Price history is unavailable.
Public tax history
| Year | Property taxes | Tax assessment |
|---|---|---|
| 2025 | $1,934 +6.6% | $191,500 +6.6% |
| 2024 | $1,814 +6.3% | $179,600 +6.3% |
| 2023 | $1,706 +10.1% | $168,900 +14.5% |
| 2022 | $1,549 +8.3% | $147,500 +8.3% |
| 2021 | $1,430 | $136,200 +4% |
| 2020 | -- | $131,000 +2.3% |
| 2019 | $1,344 +9.8% | $128,000 +9.8% |
| 2018 | $1,224 | $116,600 |
| 2017 | $1,224 0% | $116,600 |
| 2016 | $1,224 | $116,600 |
| 2015 | $1,224 | $116,600 |
| 2014 | $1,224 +0% | $116,600 |
| 2013 | $1,224 -1.2% | $116,600 -1.2% |
| 2012 | $1,239 -4.1% | $118,000 -4.1% |
| 2011 | $1,292 -1.6% | $123,000 -1.6% |
| 2010 | $1,313 -3.8% | $125,000 -3.8% |
| 2009 | $1,365 -2.6% | $130,000 -2.6% |
| 2008 | $1,402 -0.4% | $133,500 +0.5% |
| 2007 | $1,408 +21.8% | $132,800 +27.6% |
| 2006 | $1,156 +29.3% | $104,100 +49.1% |
| 2004 | $893 +5.8% | $69,800 +5.8% |
| 2003 | $845 +22.2% | $66,000 +22.2% |
| 2002 | $691 +5.9% | $54,000 +5.9% |
| 2001 | $653 | $51,000 |
Find assessor info on the county website
Monthly payment
Est. payment
Payment breakdown
Explore the cost of this home by adjusting the details. Changes won't be saved.Climate risks
Neighborhood: South Norfolk
Nearby schools
Schools provided by the listing agent
- Elementary: Portlock Primary
- Middle: Oscar Smith Middle
- High: Oscar Smith
Source: REIN Inc.. This data may not be complete. We recommend contacting the local school district to confirm school assignments for this home.
Similar homes
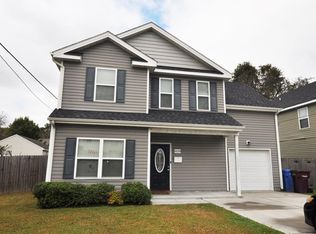
- $368,5504 bd2 ba1.6k sqft2415 Chesapeake Cir, Chesapeake, VA 23324For Sale
 MLS ID #10658689, Steffanie Battles. REIN Inc.
 - $340,0003 bd2 ba1.2k sqft2309 Tapscott Ave, Chesapeake, VA 23324For Sale
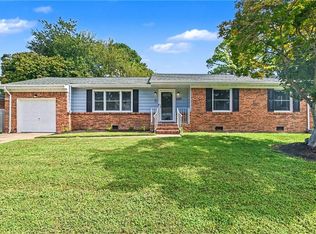 MLS ID #10654010, DeAnn Brenneman. REIN Inc.
 - $353,0004 bd2 ba1.3k sqft2204 Ardmore Ave, Chesapeake, VA 23324For Sale
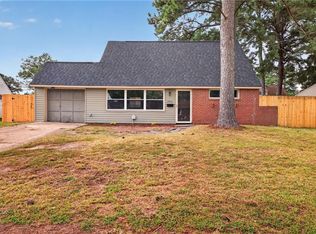 MLS ID #10654754, Liang Zhen. REIN Inc.
 - $300,0003 bd2 ba1.6k sqft1535 Lyons Ave, Chesapeake, VA 23324For Sale
 MLS ID #10652158, Joshua Britt. REIN Inc.
