CLOSING COST AVAILABLE! Beautifully renovated home with stunning vaulted ceilings and an open layout that allows you to see straight through to the back of the home upon entry. The spacious living room flows seamlessly into the dining area and remodeled kitchen, creating the perfect entertaining space. Updates include all new flooring, paint, doors, recessed lighting, and fixtures throughout. The kitchen features custom cabinetry, custom tile backsplash, and a stainless steel appliance package. The first-floor primary ensuite is conveniently located off the kitchen and is truly a showstopper with custom tile work, a freestanding shower, jetted tub, and dual vanities. Upstairs offers additional bedrooms and a full bathroom. For peace of mind, the home also includes newer windows, a new roof, HVAC system, and water heater. Conveniently located near interstates, beaches, military bases, shopping, and dining.
For sale
Price cut: $5K (6/11)
$320,000
10 Burtis St, Portsmouth, VA 23702
4beds
1,650sqft
:
Get pre-qualified$2,100/mo
Single Family Residence
Built in 1919
6,534 Square Feet Lot
$321,100 Zestimate®
$194/sqft
$-- HOA
What's special
First-floor primary ensuiteOpen layoutCustom tile workNewer windowsNew roofVaulted ceilingsStainless steel appliance package
- 71 days |
- 279 |
- 24 |
Zillow last checked:
Listing updated:
Listed by:
Teilor Burnett,
Own Real Estate LLC 757-354-4080
Source: REIN Inc.,MLS#: 10633622
Facts & features
Interior
Bedrooms & bathrooms
- Bedrooms: 4
- Bathrooms: 3
- Full bathrooms: 2
- 1/2 bathrooms: 1
Rooms
- Room types: 1st Floor BR, 1st Floor Primary BR, Attic, PBR with Bath, Utility Closet
Primary bedroom
- Level: First
Heating
- Electric, Heat Pump
Cooling
- Central Air
Appliances
- Included: Dishwasher, Dryer, Microwave, Electric Range, Refrigerator, Washer, Electric Water Heater
Features
- Cathedral Ceiling(s), Primary Sink-Double, Entrance Foyer
- Flooring: Carpet, Ceramic Tile, Laminate/LVP
- Windows: Window Treatments
- Basement: Crawl Space
- Attic: Scuttle
- Has fireplace: No
Interior area
- Total interior livable area: 1,650 sqft
Property
Parking
- Total spaces: 2
- Parking features: 2 Space, Driveway, On Street
- Has uncovered spaces: Yes
Features
- Stories: 2
- Patio & porch: Patio, Porch
- Pool features: None
- Has spa: Yes
- Spa features: Bath
- Fencing: Back Yard,Fenced
- Waterfront features: Not Waterfront
- Frontage length: 60.5
Lot
- Size: 6,534 Square Feet
- Dimensions: 105 x 60.5
Details
- Parcel number: 04100050
- Zoning: HR
Construction
Type & style
- Home type: SingleFamily
- Architectural style: Transitional
- Property subtype: Single Family Residence
Materials
- Vinyl Siding
- Roof: Asphalt Shingle
Condition
- New construction: No
- Year built: 1919
Utilities & green energy
- Sewer: City/County
- Water: City/County
Community & HOA
Community
- Subdivision: Cradock
HOA
- Has HOA: No
Location
- Region: Portsmouth
Financial & listing details
- Price per square foot: $194/sqft
- Tax assessed value: $272,670
- Annual tax amount: $3,381
- Date on market: 5/14/2026
Estimated market value
$321,100
$305,000 - $337,000
$3,920/mo
Price history
Price history is unavailable.
Public tax history
| Year | Property taxes | Tax assessment |
|---|---|---|
| 2025 | $3,381 +48.2% | $272,670 +47% |
| 2024 | $2,282 +5.9% | $185,510 +7.6% |
| 2023 | $2,155 +8.9% | $172,360 +13.2% |
| 2022 | $1,979 +14.9% | $152,240 +14.9% |
| 2021 | $1,722 +3.3% | $132,450 +3.3% |
| 2019 | $1,666 | $128,190 |
| 2018 | $1,666 +1.4% | $128,190 +1.4% |
| 2017 | $1,644 -6.3% | $126,440 |
| 2016 | $1,755 +6.8% | $126,440 |
| 2015 | $1,644 +2.4% | $126,440 |
| 2014 | $1,606 | $126,440 |
| 2013 | $1,606 | $126,440 |
| 2012 | $1,606 -3.3% | $126,440 -3.3% |
| 2011 | $1,661 +2.4% | $130,820 |
| 2010 | $1,622 -9.5% | $130,820 -9.5% |
| 2009 | $1,793 +2.5% | $144,630 |
| 2008 | $1,750 +8.7% | $144,630 +13.2% |
| 2007 | $1,609 +7.6% | $127,730 +16.2% |
| 2006 | $1,495 +16.7% | $109,960 +23.6% |
| 2005 | $1,281 +23.1% | $88,990 +23.9% |
| 2004 | $1,041 +11.1% | $71,800 +8.8% |
| 2003 | $937 +4.8% | $65,980 +4.8% |
| 2002 | $894 +4% | $62,950 +4% |
| 2001 | $860 | $60,550 |
Find assessor info on the county website
Monthly payment
Est. payment
Payment breakdown
Explore the cost of this home by adjusting the details. Changes won't be saved.Climate risks
Neighborhood: Cradock
Nearby schools
GreatSchools rating
- 1/10Cradock Elementary SchoolGrades: K-6Distance: 0.4 mi
- 2/10Cradock Middle SchoolGrades: 7-8Distance: 0.2 mi
- 3/10Manor High SchoolGrades: 9-12Distance: 3.5 mi
Schools provided by the listing agent
- Elementary: Cradock Elementary
- Middle: Cradock Middle
- High: Manor High
Source: REIN Inc.. This data may not be complete. We recommend contacting the local school district to confirm school assignments for this home.
- $194,7003 bd1 ba1k sqft8 Burtis St, Portsmouth, VA 23702Off Market

- $274,8003 bd2 ba1.6k sqft21 Bainbridge Ave, Portsmouth, VA 23702Off Market
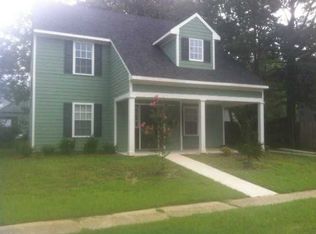
- $250,6003 bd2 ba1.4k sqft23 Bainbridge Ave, Portsmouth, VA 23702Off Market
- $231,9003 bd2 ba1.2k sqft6 Burtis St, Portsmouth, VA 23702Off Market

- $362,3004 bd3 ba2.4k sqft33 Cushing St, Portsmouth, VA 23702Off Market
- $392,4004 bd3 ba2.3k sqft29 Cushing St, Portsmouth, VA 23702Off Market
- $310,0004 bd3 ba1.8k sqft25 Cushing St, Portsmouth, VA 23702Sold
- $270,2004 bd2 ba1.7k sqft25 Bainbridge Ave, Portsmouth, VA 23702Off Market
A local agent can set up tours, give advice and negotiate with sellers.
Similar homes
- $285,0003 bd2 ba1.6k sqft103 Decatur St, Portsmouth, VA 23702For Sale
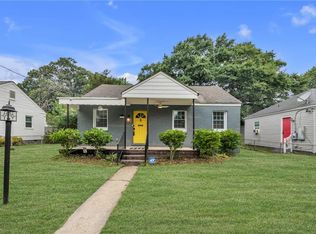 MLS ID #10640305, Melody Cespedes. REIN Inc.
 - $329,9994 bd3 ba2k sqft1907 Azalea Ave, Portsmouth, VA 23704For Sale
 MLS ID #10644839, Angela Kennedy. REIN Inc.
 - $329,5004 bd2 ba1.4k sqft807 Stratford St, Portsmouth, VA 23701For Sale
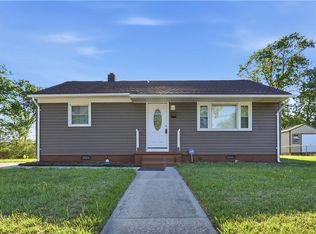 MLS ID #10632047, Tamara Lawrence. REIN Inc.
 - $304,9004 bd2 ba1.6k sqft1324 Richmond Ave, Portsmouth, VA 23704For Sale
 MLS ID #10640302, Raul Mendez. REIN Inc.
 - $310,0004 bd2 ba1.3k sqft1003 Warfield Dr, Portsmouth, VA 23701For SaleMLS ID #10642416, Andy Rich. REIN Inc.
- $314,9003 bd2 ba1.2k sqft615 Gladstone Ave, Portsmouth, VA 23701For SaleMLS ID #10644849, Allen Bynum. REIN Inc.
- $--5 bd3 ba2.1k sqft3516 Trant Ave, Norfolk, VA 23502AuctionServiceLink Auction
- $299,0003 bd3 ba1.7k sqft219 Broad St, Portsmouth, VA 23707For SaleMLS ID #10639284, Delia Joe. REIN Inc.
- $299,9004 bd2 ba1.5k sqft917 Kenton Ave, Norfolk, VA 23504For SaleMLS ID #10644219, Cheryl Walker. REIN Inc.
- $329,9004 bd2 ba1.3k sqft1712 Ohio St, Chesapeake, VA 23324For SaleMLS ID #10638861, Alexis Currie. REIN Inc.
- $325,0003 bd2 ba1.4k sqft2801 Dunkirk Ave, Norfolk, VA 23509For SaleMLS ID #10645289, Angela Kennedy. REIN Inc.
- $329,4003 bd2 ba1.1k sqft4141 3rd St, Chesapeake, VA 23324For SaleMLS ID #10639501, Eric Giles. REIN Inc.
- $295,0003 bd2 ba1.2k sqft543 Draper Dr, Norfolk, VA 23505For SaleMLS ID #10645415, Conner Walters. REIN Inc.
- $288,5003 bd3 ba1.4k sqft874 Rugby St, Norfolk, VA 23504For SaleMLS ID #10644545, Elizabeth Baroody. REIN Inc.
- $335,0003 bd2 ba1.7k sqft941 Dogwood Ter, Norfolk, VA 23502For SaleMLS ID #10643676, Cari Rausch. REIN Inc.
- $315,0004 bd3 ba1.4k sqft2908 Hollister Ave, Norfolk, VA 23504For SaleMLS ID #10633563, Jamey Fereday. REIN Inc.
- $314,9003 bd3 ba1.4k sqft812 Johnson Ave, Norfolk, VA 23504For SaleMLS ID #10640318, Steven Crawford. REIN Inc.
- $299,0003 bd1 ba1k sqft1303 Yeadon Rd, Chesapeake, VA 23324For SaleMLS ID #10643542, Ashley Link. REIN Inc.
- $330,0004 bd3 ba2.1k sqft2730 Myrtle Ave, Norfolk, VA 23504For SaleMLS ID #10640567, Jason Houser. REIN Inc.
- $315,8963 bd2 ba1.3k sqft2721 Keller Ave, Norfolk, VA 23509For SaleMLS ID #10641784, Ryan Fleming. REIN Inc.
