Adorable move-in ready 3 bedroom, 2 bathroom ranch home located at the end of a cul-de-sac. There is an also a spacious loft area which can be used as a 4th bedroom, office or additional living space. The open living area has LVT flooring and is filled with lots of natural light. The patio doors lead to the large refinished deck, which is great for entertaining or just relaxing with a cup of coffee. The kitchen has been updated with custom cabinetry, stainless steel appliances, including a gas range, and granite countertops. The .46 acre lot is wooded and private - an ideal oasis. Neighborhood amenities include a clubhouse, pool, tennis courts and playground. Convenient to restaurants, shopping and the interstate.
For sale
$429,900
6411 Wet Marsh Ct, Suffolk, VA 23435
3beds
1,768sqft
:
Get pre-qualified$2,809/mo
Single Family Residence
Built in 1994
0.46 Acres Lot
$430,000 Zestimate®
$243/sqft
$45/mo HOA
What's special
Spacious loft areaGranite countertopsLvt flooringGas rangeCustom cabinetryLarge refinished deckPatio doors
- 4 hours |
- 38 |
- 4 |
Zillow last checked:
Listing updated:
Listed by:
Rene Bagne,
Creed Realty 757-502-4070
Source: REIN Inc.,MLS#: 10645977
Facts & features
Interior
Bedrooms & bathrooms
- Bedrooms: 3
- Bathrooms: 2
- Full bathrooms: 2
Rooms
- Room types: 1st Floor BR, 1st Floor Primary BR, Assigned Storage, Attic, Loft, PBR with Bath, Utility Closet
Primary bedroom
- Level: First
Heating
- Forced Air
Cooling
- Central Air
Appliances
- Included: Dishwasher, Disposal, Dryer, Microwave, Electric Range, Refrigerator, Washer, Gas Water Heater
Features
- Cathedral Ceiling(s), Ceiling Fan(s), Entrance Foyer, Pantry
- Flooring: Carpet, Ceramic Tile, Laminate/LVP
- Doors: Storm Door(s)
- Windows: Window Treatments
- Attic: Pull Down Stairs
- Has fireplace: No
Interior area
- Total interior livable area: 1,768 sqft
Property
Parking
- Total spaces: 2
- Parking features: Garage Att 2 Car, Driveway, Garage Door Opener
- Attached garage spaces: 2
- Has uncovered spaces: Yes
Accessibility
- Accessibility features: Level Flooring
Features
- Stories: 1
- Patio & porch: Deck
- Pool features: None, Association
- Fencing: Back Yard,Full,Wood,Fenced
- Has view: Yes
- View description: City
- Waterfront features: Not Waterfront
Lot
- Size: 0.46 Acres
- Features: Cul-De-Sac, Wooded
Details
- Parcel number: 7C119
Construction
Type & style
- Home type: SingleFamily
- Architectural style: Ranch,Transitional
- Property subtype: Single Family Residence
Materials
- Vinyl Siding
- Foundation: Slab
- Roof: Asphalt Shingle
Condition
- New construction: No
- Year built: 1994
Utilities & green energy
- Sewer: City/County
- Water: City/County
Community & HOA
Community
- Subdivision: Burbage Grant
HOA
- Has HOA: Yes
- Amenities included: Clubhouse, Playground, Pool, Tennis Court(s)
- HOA fee: $45 monthly
Location
- Region: Suffolk
Financial & listing details
- Price per square foot: $243/sqft
- Tax assessed value: $377,300
- Annual tax amount: $4,037
- Date on market: 7/24/2026
Estimated market value
$430,000
$409,000 - $452,000
$2,571/mo
Price history
Price history is unavailable.
Public tax history
| Year | Property taxes | Tax assessment |
|---|---|---|
| 2025 | $4,037 +12.4% | $377,300 +12.4% |
| 2024 | $3,591 +0.6% | $335,600 +2.4% |
| 2023 | $3,571 +7.8% | $327,600 +7.8% |
| 2022 | $3,313 +16.1% | $303,900 +18.2% |
| 2021 | $2,853 +7.7% | $257,000 +7.7% |
| 2020 | $2,648 +4% | $238,600 +4% |
| 2019 | $2,547 | $229,500 |
| 2018 | $2,547 +117.4% | $229,500 +2.3% |
| 2017 | $1,172 | $224,400 |
| 2016 | $1,172 | $224,400 +5.4% |
| 2015 | $1,172 | $212,900 -0.7% |
| 2014 | $1,172 | $214,500 +2.5% |
| 2013 | -- | $209,300 -2% |
| 2012 | -- | $213,500 -2.2% |
| 2011 | -- | $218,400 -2.4% |
| 2010 | -- | $223,700 -4.4% |
| 2009 | $2,128 -6.5% | $233,900 -6.5% |
| 2008 | $2,276 -3.6% | $250,100 -0.4% |
| 2007 | $2,360 +8.1% | $251,100 +21.9% |
| 2005 | $2,184 | $206,000 +28.3% |
| 2004 | -- | $160,600 +20.6% |
| 2003 | -- | $133,200 +13.7% |
| 2002 | -- | $117,200 +6% |
| 2001 | -- | $110,600 |
Find assessor info on the county website
Monthly payment
Est. payment
Payment breakdown
Explore the cost of this home by adjusting the details. Changes won't be saved.Climate risks
Neighborhood: 23435
Nearby schools
GreatSchools rating
- 8/10Northern Shores Elementary SchoolGrades: PK-5Distance: 0.5 mi
- 6/10Colonel Fred Cherry Middle SchoolGrades: 6-8Distance: 0.3 mi
- 6/10Nansemond River High SchoolGrades: 9-12Distance: 8.1 mi
Schools provided by the listing agent
- Elementary: Northern Shores Elementary
- Middle: Col. Fred Cherry Middle
- High: Nansemond River
Source: REIN Inc.. This data may not be complete. We recommend contacting the local school district to confirm school assignments for this home.
- $417,6004 bd2 ba1.8k sqft6413 Wet Marsh Ct, Suffolk, VA 23435Off Market
- $462,7004 bd3 ba2.4k sqft6409 Wet Marsh Ct, Suffolk, VA 23435Off Market

- $417,0004 bd2 ba1.9k sqft6906 Leefield Ct, Suffolk, VA 23435Off Market
- $450,0004 bd3 ba2.3k sqft6407 Wet Marsh Ct, Suffolk, VA 23435Sold
- $416,2004 bd3 ba2k sqft6420 Wet Marsh Ct, Suffolk, VA 23435Off Market
- $387,1003 bd2 ba1.7k sqft6904 Leefield Ct, Suffolk, VA 23435Off Market
- $472,4004 bd3 ba2.4k sqft6908 Leefield Ct, Suffolk, VA 23435Off Market
- $431,8004 bd3 ba2.2k sqft6902 Leefield Ct, Suffolk, VA 23435Off Market
A local agent can set up tours, give advice and negotiate with sellers.
Similar homes
- $450,0004 bd3 ba2.3k sqft6404 Sandgate Dr N, Suffolk, VA 23435For Sale
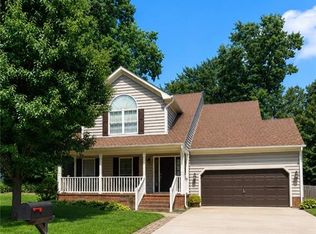 MLS ID #10643080, Brinda Griffin. REIN Inc.
 - $475,0004 bd3 ba2.3k sqft6202 Glenrose Dr, Suffolk, VA 23435For Sale
 MLS ID #10643737, Rana Stone. REIN Inc.
 - $497,0004 bd2 ba2.4k sqft6935 Respass Beach Rd, Suffolk, VA 23435For Sale
 MLS ID #10645898, Ellen Davina Hughes. REIN Inc.
 - $484,9004 bd3 ba2.2k sqft6406 Crosswinds Ct, Suffolk, VA 23435For Sale
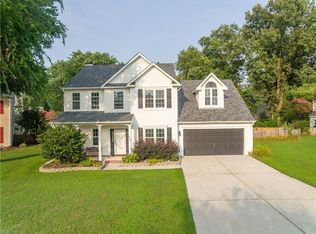 MLS ID #10644922, Kim Stanley. REIN Inc.
 - $449,9003 bd3 ba2.4k sqft6801 Ivanhoe Ct, Suffolk, VA 23435For SaleMLS ID #10620172, Debbie Crevier-Kent. REIN Inc.
- $--4 bd3 ba2.4k sqft6814 Burbage Landing Cir, Suffolk, VA 23435AuctionAuction.com 2
- $439,9003 bd2 ba1.8k sqft5320 Shoal Creek Rd, Suffolk, VA 23435For Sale By Owner
- $470,0004 bd3 ba2.3k sqft6745 Burbage Lake Cir, Suffolk, VA 23435For SaleMLS ID #10641241, Ryan Benton. REIN Inc.
- $460,0004 bd3 ba1.9k sqft6410 Yorkshire Dr, Suffolk, VA 23435For SaleMLS ID #10643477, Matthew Salway. REIN Inc.
- $--3 bd3 ba1.5k sqft3843 Headwind Ln, Portsmouth, VA 23703AuctionAuction.com 2
- $375,0004 bd3 ba1.9k sqft157 Stoney Ridge Ave, Suffolk, VA 23435For SaleMLS ID #10641879, Janine DeMello. REIN Inc.
- $465,9004 bd3 ba2.5k sqft5811 Arthur Ave, Portsmouth, VA 23703For SaleMLS ID #10645332, Bill Crespo. REIN Inc.
- $478,9004 bd3 ba2.3k sqft6716 Glasgow St, Suffolk, VA 23435For SaleMLS ID #10635036, Kevin Taylor. REIN Inc.
- $419,9004 bd3 ba2.4k sqft3808 Long Point Blvd, Portsmouth, VA 23703For SaleMLS ID #10643078, Faith Turner. REIN Inc.
- $439,9003 bd2 ba1.6k sqft4013 Belvedere Dr, Chesapeake, VA 23321For SaleMLS ID #10643820, Deborah Rountree. REIN Inc.
- $439,9004 bd2 ba1.8k sqft4117 Hawksley Dr, Chesapeake, VA 23321For SaleMLS ID #10644168, Kelle Foster. REIN Inc.
- $375,0003 bd3 ba2.2k sqft2007 Nicklaus Dr, Suffolk, VA 23435For SaleMLS ID #10640552, Jermaine Anderson. REIN Inc.
- $390,0003 bd2 ba1.8k sqft3513 Gentle Rd, Portsmouth, VA 23703For SaleMLS ID #10643893, Jenna Childers. REIN Inc.
- $425,0003 bd3 ba1.8k sqft5816 Hedgerow Ln, Portsmouth, VA 23703For SaleMLS ID #10625514, Travis Bouldin. REIN Inc.
- $305,0004 bd2 ba1.5k sqft4637 Magnolia Dr, Suffolk, VA 23435For SaleMLS ID #10641136, Mary Laughter. REIN Inc.
