MOVE-IN READY TRADITIONAL with Fresh Paint & New Flooring, Eat-In Kitchen with Granite Countertops, Stainless Steel Appliances, & Pantry, Family Room with Fireplace, Formal Living & Dining Rooms. Primary Suite with Walk-In Closet & Private Bath with Garden Tub & Separate Shower, 2nd Floor Laundry with New Washer & Dryer. Nice Backyard, Deck, Attached Garage, & Off Street Parking. Established Neighborhood Convenient to US Coast Guard Base Portsmouth, Virginia International Gateway (VIG), & Easy Access to I-664.
For sale
Price cut: $100 (7/21)
$419,900
3808 Long Point Blvd, Portsmouth, VA 23703
4beds
2,457sqft
:
Get pre-qualified$2,729/mo
Single Family Residence
Built in 1995
10,018 Square Feet Lot
$420,200 Zestimate®
$171/sqft
$-- HOA
What's special
Attached garageOff street parkingGranite countertopsNew flooringNice backyardEat-in kitchenFresh paint
- 15 days |
- 681 |
- 63 |
Likely to sell faster than
Zillow last checked:
Listing updated:
Listed by:
Faith Turner,
CENTURY 21 Nachman Realty 757-424-0202,
Linda Caramillo,
CENTURY 21 Nachman Realty
Source: REIN Inc.,MLS#: 10643078
Facts & features
Interior
Bedrooms & bathrooms
- Bedrooms: 4
- Bathrooms: 3
- Full bathrooms: 2
- 1/2 bathrooms: 1
Rooms
- Room types: Attic, Breakfast Area, Fin. Rm Over Gar, PBR with Bath, Utility Closet
Primary bedroom
- Level: Second
Dining room
- Level: First
Family room
- Level: First
Kitchen
- Level: First
Living room
- Level: First
Utility room
- Level: Second
Heating
- Forced Air
Cooling
- Heat Pump
Appliances
- Included: Dishwasher, Dryer, Microwave, Electric Range, Refrigerator, Washer, Gas Water Heater
Features
- Walk-In Closet(s), Entrance Foyer, Pantry
- Flooring: Carpet, Laminate/LVP
- Basement: Crawl Space
- Attic: Scuttle
- Number of fireplaces: 1
- Fireplace features: Fireplace Gas-natural
Interior area
- Total interior livable area: 2,457 sqft
Video & virtual tour
Property
Parking
- Total spaces: 2
- Parking features: Garage Att 2 Car, Off Street, Driveway
- Attached garage spaces: 2
- Has uncovered spaces: Yes
Features
- Stories: 2
- Patio & porch: Deck, Porch
- Pool features: None
- Fencing: Back Yard,Fenced
- Waterfront features: Not Waterfront
Lot
- Size: 10,018 Square Feet
Details
- Parcel number: 09100050
- Zoning: GR
Construction
Type & style
- Home type: SingleFamily
- Architectural style: Traditional
- Property subtype: Single Family Residence
Materials
- Brick, Vinyl Siding
- Roof: Asphalt Shingle
Condition
- New construction: No
- Year built: 1995
Utilities & green energy
- Sewer: City/County
- Water: City/County
Community & HOA
Community
- Subdivision: Long Point
HOA
- Has HOA: No
Location
- Region: Portsmouth
Financial & listing details
- Price per square foot: $171/sqft
- Tax assessed value: $379,020
- Annual tax amount: $4,700
- Date on market: 7/7/2026
Estimated market value
$420,200
$399,000 - $441,000
$2,703/mo
Price history
Price history is unavailable.
Public tax history
| Year | Property taxes | Tax assessment |
|---|---|---|
| 2025 | $4,700 +7.1% | $379,020 +6.3% |
| 2024 | $4,387 +7.9% | $356,670 +9.6% |
| 2023 | $4,067 -2.5% | $325,370 +1.4% |
| 2022 | $4,172 +19.4% | $320,900 +19.4% |
| 2021 | $3,494 +4.7% | $268,770 +4.7% |
| 2019 | $3,336 | $256,600 |
| 2018 | $3,336 | $256,600 |
| 2017 | $3,336 +0.1% | $256,600 +3.5% |
| 2016 | $3,333 +3.4% | $247,850 |
| 2015 | $3,222 +2.4% | $247,850 |
| 2014 | $3,148 | $247,850 |
| 2013 | $3,148 | $247,850 |
| 2012 | $3,148 | $247,850 |
| 2011 | $3,148 -0.2% | $247,850 -2.6% |
| 2010 | $3,155 -9.9% | $254,410 -9.9% |
| 2009 | $3,501 +2.5% | $282,310 |
| 2008 | $3,416 -0.9% | $282,310 +3.2% |
| 2007 | $3,448 +6.4% | $273,660 +14.8% |
| 2006 | $3,241 +13.8% | $238,310 +20.5% |
| 2005 | $2,847 +13.1% | $197,710 +13.9% |
| 2004 | $2,517 +11.8% | $173,580 +9.5% |
| 2003 | $2,251 +4.5% | $158,530 +4.5% |
| 2002 | $2,154 +4.3% | $151,700 +4.3% |
| 2001 | $2,065 | $145,430 |
Find assessor info on the county website
Monthly payment
Est. payment
Payment breakdown
Explore the cost of this home by adjusting the details. Changes won't be saved.Climate risks
Neighborhood: 23703
Nearby schools
GreatSchools rating
- 4/10Churchland Primary & Intermediate SchoolGrades: K-6Distance: 1.1 mi
- 3/10Churchland Middle SchoolGrades: 7-8Distance: 0.9 mi
- 6/10Churchland High SchoolGrades: 9-12Distance: 1.5 mi
Schools provided by the listing agent
- Elementary: Churchland Primary & Intermediate
- Middle: Churchland Middle
- High: Churchland
Source: REIN Inc.. This data may not be complete. We recommend contacting the local school district to confirm school assignments for this home.
- $258,8003 bd2 ba1.6k sqft12 Reef Ct, Portsmouth, VA 23703Off Market
- $415,9004 bd3 ba2.8k sqft3804 Long Point Blvd, Portsmouth, VA 23703Off Market
- $226,8003 bd2 ba1.3k sqft10 Reef Ct, Portsmouth, VA 23703Off Market
- $254,8003 bd2 ba1.6k sqft8 Reef Ct, Portsmouth, VA 23703Off Market
- $---- bd-- ba-- sqft3802 Long Point Blvd, Portsmouth, VA 23703Off Market
- $255,7003 bd2 ba1.6k sqft6 Reef Ct, Portsmouth, VA 23703Off Market
- $244,9003 bd2 ba1.5k sqft4 Reef Ct, Portsmouth, VA 23703Off Market
- $393,0005 bd3 ba2.7k sqft3800 Long Point Blvd, Portsmouth, VA 23703Sold
A local agent can set up tours, give advice and negotiate with sellers.
Similar homes
- $484,9994 bd3 ba2.3k sqft4756 River Shore Rd, Portsmouth, VA 23703For Sale
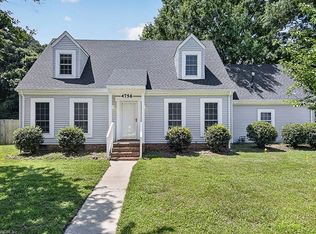 MLS ID #10641661, Sonali Hutson. REIN Inc.
 - $385,0004 bd3 ba1.6k sqft3403 Bernies Ct S, Chesapeake, VA 23321For Sale
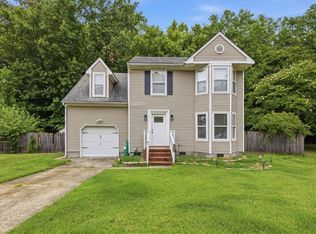 MLS ID #10642590, Tiffany Campbell. REIN Inc.
 - $--4 bd3 ba1.8k sqft3900 Clifford St, Portsmouth, VA 23707Auction
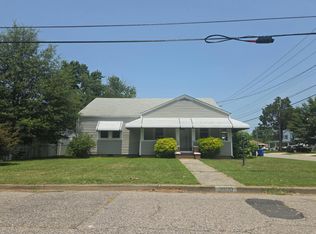 Auction.com 2
 - $329,9003 bd3 ba1.3k sqft3791 Towne Point Rd, Portsmouth, VA 23703For Sale
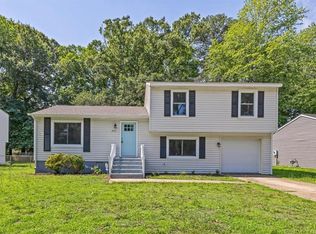 MLS ID #10642350, Michael Daugherty. REIN Inc.
 - $445,0004 bd3 ba2.2k sqft8333 Norristown Dr, Norfolk, VA 23518For SaleMLS ID #10645642, Garrett Williams. REIN Inc.
- $425,0004 bd4 ba2.1k sqft318 W 31st St, Norfolk, VA 23508For SaleMLS ID #10643688, Eric Hovik. REIN Inc.
- $457,4004 bd3 ba2.8k sqft725 Beach Rd, Hampton, VA 23664For SaleMLS ID #10645561, Mellissa Hecker. REIN Inc.
- $450,0004 bd3 ba2.1k sqft4005 Terry Dr, Chesapeake, VA 23321For SaleMLS ID #10639464, Lee Cross. REIN Inc.
- $409,0003 bd3 ba2.2k sqft220 W 33rd St, Norfolk, VA 23504For SaleMLS ID #10641589, Phyllis Willoughby. REIN Inc.
- $500,0005 bd4 ba2.5k sqft3316 Mapleton Cres, Chesapeake, VA 23321For SaleMLS ID #10639341, Gregory Chaplain. REIN Inc.
- $345,0003 bd2 ba1.4k sqft3036 Bomar Dr, Chesapeake, VA 23321For SaleMLS ID #10643168, Catherine Blythe. REIN Inc.
- $388,0004 bd2 ba1.4k sqft1256 Poquoson Ave, Poquoson, VA 23662For SaleMLS ID #10645012, Alexis Cline. REIN Inc.
- $399,8004 bd2 ba2.1k sqft4205 Nautilus Ave, Chesapeake, VA 23325For SaleMLS ID #10642460, John Conard. REIN Inc.
- $412,0004 bd3 ba1.9k sqft5405 Godwin Blvd, Suffolk, VA 23434For SaleMLS ID #10641892, Keisha Raspberry. REIN Inc.
- $418,0005 bd4 ba2.4k sqft1706 Martin Ave, Chesapeake, VA 23324For SaleMLS ID #10643431, Liang Zhen. REIN Inc.
- $455,0004 bd3 ba2.2k sqft3205 Holly Ridge Dr, Chesapeake, VA 23323For SaleMLS ID #10640543, Ashley Sutton Tullio. REIN Inc.
- $565,0005 bd3 ba3.2k sqft4308 Galston Ct, Chesapeake, VA 23321For SaleMLS ID #10642758, Adam Jeter. REIN Inc.
- $425,0004 bd4 ba2.2k sqft442 Westport St, Norfolk, VA 23505For SaleMLS ID #10643627, Stacey Rouse. REIN Inc.
- $444,9994 bd3 ba3.1k sqft2595 Ruffin Way, Norfolk, VA 23504For SaleMLS ID #10635277. REIN Inc.
- $393,0004 bd2 ba1.5k sqft5800 Pontiac Rd, Virginia Beach, VA 23462For SaleMLS ID #10644349, Rhodonna Boyd. REIN Inc.
