Updated ranch in Western Branch with open floor plan. Kitchen has beautiful granite countertops and stainless steel appliances. Large bonus room that could be used as an extra bedroom, playroom, office, entertainment room, or family room. Fully fenced back yard with detached garage. Close to interstates, shopping, restaurants, and Military bases.
For sale
Price cut: $3K (9/9)
$340,000
3036 Bomar Dr, Chesapeake, VA 23321
3beds
1,462sqft
Single Family Residence
Built in 1970
9,583 Square Feet Lot
$340,400 Zestimate®
$233/sqft
$-- HOA
What's special
Detached garageOpen floor planLarge bonus roomBeautiful granite countertopsStainless steel appliances
- 88 days
- 415
- 39
Zillow last checked:
Listing updated:
Listed by:
Catherine Blythe,
The Real Estate Group 757-410-8500
Source: REIN Inc.,MLS#: 10643168
Facts & features
Interior
Bedrooms & bathrooms
- Bedrooms: 3
- Bathrooms: 2
- Full bathrooms: 2
Rooms
- Room types: 1st Floor Primary BR, Attic, PBR with Bath, Utility Room
Primary bedroom
- Level: First
Heating
- Electric
Cooling
- Central Air
Appliances
- Included: Dishwasher, Microwave, Electric Range, Refrigerator, Electric Water Heater
- Laundry: Dryer Hookup, Washer Hookup
Features
- Ceiling Fan(s)
- Flooring: Carpet, Ceramic Tile, Wood
- Basement: Crawl Space
- Attic: Scuttle
- Has fireplace: No
Interior area
- Total interior livable area: 1,462 sqft
Property
Parking
- Total spaces: 1
- Parking features: Garage Det 1 Car, Driveway
- Garage spaces: 1
- Has uncovered spaces: Yes
Features
- Stories: 1
- Patio & porch: Porch
- Pool features: None
- Fencing: Back Yard,Fenced
- Waterfront features: Not Waterfront
Lot
- Size: 9,583 Square Feet
- Features: Cul-De-Sac
Details
- Parcel number: 0051006001570
- Zoning: R8S
Construction
Type & style
- Home type: SingleFamily
- Architectural style: Ranch
- Property subtype: Single Family Residence
Materials
- Brick, Vinyl Siding
- Roof: Asphalt Shingle
Condition
- New construction: No
- Year built: 1970
Utilities & green energy
- Sewer: City/County
- Water: City/County
Community & HOA
Community
- Subdivision: Dunedin - 034
HOA
- Has HOA: No
Location
- Region: Chesapeake
Financial & listing details
- Price per square foot: $233/sqft
- Tax assessed value: $284,200
- Annual tax amount: $2,870
- Date on market: 7/8/2026
Estimated market value
$340,400
$323,000 - $357,000
$2,189/mo
Price history
Price history is unavailable.
Public tax history
| Year | Property taxes | Tax assessment |
|---|---|---|
| 2025 | $2,870 +2.6% | $284,200 +2.6% |
| 2024 | $2,797 +6.3% | $276,900 +6.3% |
| 2023 | $2,631 +3.8% | $260,500 +7.9% |
| 2022 | $2,536 +20.9% | $241,500 +20.9% |
| 2021 | $2,098 | $199,800 +5.2% |
| 2020 | -- | $190,000 +2.2% |
| 2019 | $1,953 +22.8% | $186,000 +14.2% |
| 2018 | $1,591 -1.8% | $162,900 +5.6% |
| 2017 | $1,619 +1.8% | $154,200 +1.8% |
| 2016 | $1,591 | $151,500 |
| 2015 | $1,591 | $151,500 |
| 2014 | $1,591 +0% | $151,500 |
| 2013 | $1,591 | $151,500 |
| 2012 | $1,591 -3.2% | $151,500 -3.2% |
| 2011 | $1,643 -9.7% | $156,500 -9.7% |
| 2010 | $1,820 -7.6% | $173,300 -7.6% |
| 2009 | $1,970 +3.8% | $187,600 +3.8% |
| 2008 | $1,897 +5.8% | $180,700 +6.8% |
| 2007 | $1,794 +10.1% | $169,200 +15.3% |
| 2006 | $1,628 +28.1% | $146,700 +47.7% |
| 2004 | $1,271 +7% | $99,300 +7% |
| 2003 | $1,188 +6.3% | $92,800 +6.3% |
| 2002 | $1,117 +7% | $87,300 +7% |
| 2001 | $1,044 | $81,600 |
Find assessor info on the county website
Monthly payment
Est. payment
Payment breakdown
Explore the cost of this home by adjusting the details. Changes won't be saved.Climate risks
Neighborhood: Western Branch North
Nearby schools
Schools provided by the listing agent
- Elementary: Western Branch Intermediate
- Middle: Western Branch Middle
- High: Western Branch
Source: REIN Inc.. This data may not be complete. We recommend contacting the local school district to confirm school assignments for this home.
Similar homes
- $409,9004 bd2 ba1.8k sqft4117 Hawksley Dr, Chesapeake, VA 23321For Sale
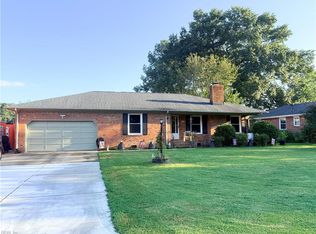 MLS ID #10653593, Kelle Foster. REIN Inc.
 - $429,9004 bd2 ba1.8k sqft3004 Tyre Neck Rd, Chesapeake, VA 23321For Sale
 MLS ID #10652555, Cole Hart. REIN Inc.
 - $358,5003 bd2 ba2k sqft3804 Caroline Ave, Portsmouth, VA 23701For Sale
 MLS ID #10655899, Faith Turner. REIN Inc.
 - $345,0003 bd2 ba1.2k sqft2309 Tapscott Ave, Chesapeake, VA 23324For Sale
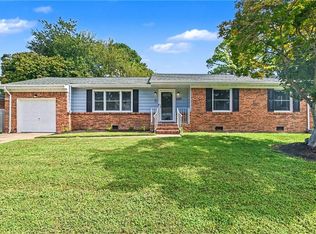 MLS ID #10654010, DeAnn Brenneman. REIN Inc.
