Charming home in Western Branch that needs at little TLC. This home offers a great opportunity for buyers looking to create a space that truly reflects their style and vision. The kitchen and bathrooms need to be updated, but this offers the perfect opportunity to add your personal touches and build equity along the way. Recent improvements include new interior paint throughout, LVP flooring in the main living areas, and new carpet in the bedrooms. With a little vision, creativity, and sweat equity, this home has the potential to become a beautiful and inviting space. *Some Closing Costs Assistance Available*
For sale
Price cut: $20K (9/25)
$399,900
4132 Mystic Cv, Chesapeake, VA 23321
4beds
2,011sqft
Single Family Residence
Built in 1995
-- sqft lot
$-- Zestimate®
$199/sqft
$-- HOA
What's special
New interior paint throughout
- 56 days
- 2,447
- 297
Zillow last checked:
Listing updated:
Listed by:
Keisha Raspberry,
Atlantic Sothebys Int'l Realty 757-777-9870
Source: REIN Inc.,MLS#: 10649242
Facts & features
Interior
Bedrooms & bathrooms
- Bedrooms: 4
- Bathrooms: 2
- Full bathrooms: 2
Rooms
- Room types: Attic
Heating
- Forced Air, Natural Gas
Cooling
- Central Air
Appliances
- Included: Dishwasher, Gas Range, Refrigerator, Gas Water Heater
- Laundry: Dryer Hookup, Washer Hookup
Features
- Flooring: Carpet, Laminate/LVP
- Windows: Skylight(s)
- Number of fireplaces: 1
Interior area
- Total interior livable area: 2,011 sqft
Property
Parking
- Total spaces: 2
- Parking features: Garage Att 2 Car, Driveway
- Attached garage spaces: 2
- Has uncovered spaces: Yes
Features
- Stories: 2
- Pool features: None
- Fencing: Back Yard,Fenced
- Waterfront features: Not Waterfront
Details
- Parcel number: 0151014000200
- Zoning: R10S
Construction
Type & style
- Home type: SingleFamily
- Architectural style: Traditional,Transitional
- Property subtype: Single Family Residence
Materials
- Vinyl Siding
- Foundation: Slab
- Roof: Asphalt Shingle
Condition
- New construction: No
- Year built: 1995
Utilities & green energy
- Sewer: City/County
- Water: City/County
Community & HOA
Community
- Subdivision: Chadswyck Terrace
HOA
- Has HOA: No
Location
- Region: Chesapeake
Financial & listing details
- Price per square foot: $199/sqft
- Tax assessed value: $418,500
- Annual tax amount: $4,227
- Date on market: 8/14/2026
Estimated market value
Not available
Estimated sales range
Not available
$2,754/mo
Price history
Price history is unavailable.
Public tax history
| Year | Property taxes | Tax assessment |
|---|---|---|
| 2025 | $4,227 +1% | $418,500 +1% |
| 2024 | $4,184 +9.1% | $414,300 +9.1% |
| 2023 | $3,834 +11.3% | $379,600 +15.7% |
| 2022 | $3,445 +14.7% | $328,100 +14.7% |
| 2021 | $3,003 | $286,000 +1.4% |
| 2020 | -- | $282,100 -0.6% |
| 2019 | $2,980 +11.6% | $283,800 +2.8% |
| 2018 | $2,670 -3.2% | $276,200 +5.1% |
| 2017 | $2,759 +3.3% | $262,800 +3.3% |
| 2016 | $2,670 | $254,300 |
| 2015 | $2,670 | $254,300 |
| 2014 | $2,670 +0% | $254,300 |
| 2013 | $2,670 | $254,300 |
| 2012 | $2,670 -3.8% | $254,300 -3.8% |
| 2011 | $2,775 -4% | $264,300 -4% |
| 2010 | $2,890 -8.6% | $275,200 -8.6% |
| 2009 | $3,162 -1.8% | $301,100 -1.8% |
| 2008 | $3,220 -0.3% | $306,700 +0.6% |
| 2007 | $3,231 +14.1% | $304,800 +19.5% |
| 2006 | $2,831 +21% | $255,000 +39.5% |
| 2004 | $2,340 +11.7% | $182,800 +11.7% |
| 2003 | $2,094 +10.5% | $163,600 +10.5% |
| 2002 | $1,896 +8.3% | $148,100 +8.3% |
| 2001 | $1,750 | $136,700 |
Find assessor info on the county website
Monthly payment
Est. payment
Payment breakdown
Explore the cost of this home by adjusting the details. Changes won't be saved.Climate risks
Neighborhood: Western Branch South
Nearby schools
Schools provided by the listing agent
- Elementary: Edwin W. Chittum Elementary
- Middle: Jolliff Middle
- High: Western Branch
Source: REIN Inc.. This data may not be complete. We recommend contacting the local school district to confirm school assignments for this home.

Similar homes
- $450,0004 bd3 ba2.8k sqft2804 Meadow Wood Dr W, Chesapeake, VA 23321For Sale
 MLS ID #10653521, Debbie Reynolds. REIN Inc.
 - $548,0004 bd3 ba2.6k sqft4021 Cory Ln, Chesapeake, VA 23321For Sale
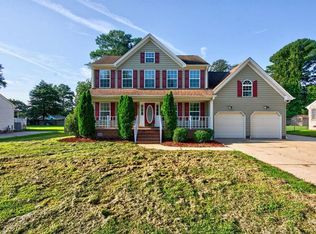 MLS ID #10651350, Faith Turner. REIN Inc.
 - $396,5004 bd3 ba1.9k sqft1315 Spratley St, Portsmouth, VA 23704For Sale
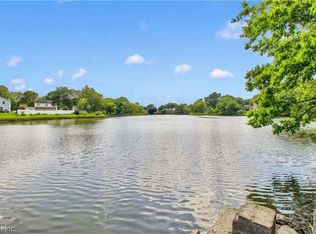 MLS ID #10651000, Erika Granderson. REIN Inc.
 - $390,0004 bd3 ba1.9k sqft1125 Sir Gawaine Dr, Chesapeake, VA 23323For Sale
 MLS ID #10648632, Aaron Gutierrez. REIN Inc.
