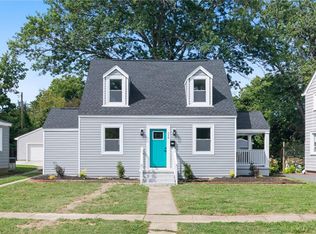
Updated two story colonial in Wythe with lots of charm. Beautiful hardwood floors and lots of other updates. Large backyard great for entertaining and right across the street from neighborhood park. Close to interstate, military bases, shopping, and restaurants.
For sale
$345,000
114 Braddock Rd, Hampton, VA 23661
4beds
1,593sqft
Single Family Residence
Built in 1939
8,276 Square Feet Lot
$345,400 Zestimate®
$217/sqft
$-- HOA
What's special
Beautiful hardwood floors
- 3 days
- 342
- 50
Zillow last checked:
Listing updated:
Listed by:
Catherine Blythe,
The Real Estate Group 757-410-8500
Source: REIN Inc.,MLS#: 10653399
Facts & features
Interior
Bedrooms & bathrooms
- Bedrooms: 4
- Bathrooms: 2
- Full bathrooms: 2
Rooms
- Room types: 1st Floor BR, Attic
Heating
- Natural Gas
Cooling
- Central Air
Appliances
- Included: Dishwasher, Microwave, Electric Range, Trash Compactor, Electric Water Heater
- Laundry: Dryer Hookup, Washer Hookup
Features
- Ceiling Fan(s)
- Flooring: Carpet, Ceramic Tile, Wood
- Has basement: Yes
- Attic: Scuttle
- Number of fireplaces: 1
- Fireplace features: Fireplace Gas-natural
- Common walls with other units/homes: No Common Walls
Interior area
- Total interior livable area: 1,593 sqft
Property
Parking
- Parking features: Off Street, Driveway, On Street
- Has uncovered spaces: Yes
Features
- Stories: 2
- Patio & porch: Deck
- Pool features: None
- Fencing: Back Yard,Partial,Privacy,Fenced
- Waterfront features: Not Waterfront
Lot
- Size: 8,276 Square Feet
Details
- Parcel number: 1005378
- Zoning: R13
- Other equipment: Sump Pump
Construction
Type & style
- Home type: SingleFamily
- Architectural style: Colonial,Traditional
- Property subtype: Single Family Residence
Materials
- Aluminum Siding
- Foundation: Basement
- Roof: Asphalt Shingle
Condition
- New construction: No
- Year built: 1939
Utilities & green energy
- Sewer: City/County
- Water: City/County
Community & HOA
Community
- Subdivision: Wythe
HOA
- Has HOA: No
Location
- Region: Hampton
Financial & listing details
- Price per square foot: $217/sqft
- Tax assessed value: $280,700
- Annual tax amount: $3,461
- Date on market: 9/14/2026
Estimated market value
$345,400
$328,000 - $363,000
$2,322/mo
Price history
Price history is unavailable.
Public tax history
| Year | Property taxes | Tax assessment |
|---|---|---|
| 2025 | $3,306 +6.9% | $280,700 +8.1% |
| 2024 | $3,093 +3.6% | $259,700 +6.4% |
| 2023 | $2,986 +7.4% | $244,100 +13.2% |
| 2022 | $2,781 +18.7% | $215,700 +2.5% |
| 2021 | $2,342 | $210,400 +16.7% |
| 2020 | $2,342 | $180,300 |
| 2019 | $2,342 +1.7% | $180,300 +1.2% |
| 2018 | $2,304 | $178,200 |
| 2017 | $2,304 | -- |
| 2016 | $2,304 -10.8% | -- |
| 2015 | $2,581 | -- |
| 2014 | $2,581 | $200,600 |
| 2013 | -- | -- |
| 2012 | -- | -- |
| 2011 | -- | -- |
| 2010 | -- | -- |
| 2009 | -- | -- |
| 2008 | -- | -- |
| 2007 | -- | -- |
| 2006 | -- | -- |
| 2005 | -- | -- |
| 2004 | -- | -- |
| 2003 | -- | -- |
| 2002 | -- | $94,900 +2.3% |
| 2001 | -- | $92,800 |
Find assessor info on the county website
Monthly payment
Est. payment
Payment breakdown
Explore the cost of this home by adjusting the details. Changes won't be saved.Climate risks
Neighborhood: Greater Wythe
Nearby schools
Schools provided by the listing agent
- Elementary: Hunter B. Andrews
- Middle: Hunter B. Andrews
- High: Hampton
Source: REIN Inc.. This data may not be complete. We recommend contacting the local school district to confirm school assignments for this home.
Similar homes
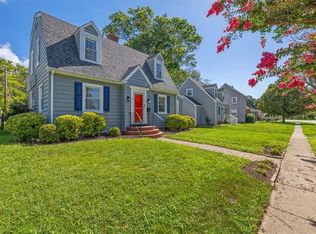
- $349,9003 bd2 ba1.6k sqft403 Harbor Dr, Hampton, VA 23661For Sale
 MLS ID #10654141, Shelia Byers. REIN Inc.
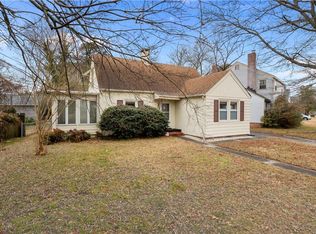
 - $339,9004 bd2 ba1.7k sqft419 Alleghany Rd, Hampton, VA 23661For Sale
 MLS ID #10653641, Marquis Bynum. REIN Inc.
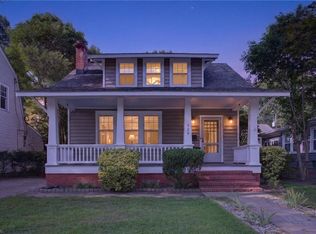
 - $337,0003 bd2 ba1.4k sqft139 Powhatan Pkwy, Hampton, VA 23661For Sale
 MLS ID #10653756, Patrick Istilart. REIN Inc.
 - $325,0003 bd2 ba1.6k sqft144 Chesterfield Rd, Hampton, VA 23661For Sale
 MLS ID #10652998, Rachel McNeil. REIN Inc.
