Sitting in a quiet, established Norfolk neighborhood, 701 Euwanee Place offers 3 bedrooms, 2 full bathrooms, and 1,373 square feet of cozy living space filled with thoughtful updates. Inside, you'll find real hardwood floors, a modern updated kitchen, refreshed bathrooms with stone finishes, and a primary bedroom with its own en-suite bath. Additional improvements include newer windows, updated light fixtures and faucets, a newer HVAC system and water heater, plus an encapsulated crawlspace with dehumidifier. Outside, enjoy a lovely fully fenced backyard with a new front fence installed in 2026. A huge detached shed with electricity and a completely new roof provides exceptional space for storage, a workshop, hobbies, or additional flex space. Roof is aprox 8 years young, and no flood insurance is required!! Combining character, valuable updates, generous outdoor space, and a convenient Norfolk location, this home has so much to offer. Call Laura Blackwood for a private showing!
Under contract
$345,000
701 Euwanee Pl, Norfolk, VA 23503
3beds
1,373sqft
Single Family Residence
Built in 1956
-- sqft lot
$345,700 Zestimate®
$251/sqft
$-- HOA
What's special
Lovely fully fenced backyardCompletely new roofNewer windowsReal hardwood floorsGenerous outdoor spaceModern updated kitchen
- 32 days
- 312
- 39
Zillow last checked:
Listing updated:
Listed by:
Laura Blackwood,
Serhant 703-783-4663
Source: REIN Inc.,MLS#: 10656967
Facts & features
Interior
Bedrooms & bathrooms
- Bedrooms: 3
- Bathrooms: 2
- Full bathrooms: 2
Rooms
- Room types: 1st Floor BR, 1st Floor Primary BR, Attic, PBR with Bath, Utility Room, Workshop
Primary bedroom
- Level: First
Heating
- Electric, Forced Air
Cooling
- Central Air
Appliances
- Included: Dishwasher, Dryer, Microwave, Electric Range, Trash Compactor, Washer, Electric Water Heater
Features
- Ceiling Fan(s)
- Flooring: Ceramic Tile, Laminate/LVP, Wood
- Basement: Crawl Space
- Attic: Pull Down Stairs
- Has fireplace: No
Interior area
- Total interior livable area: 1,373 sqft
Property
Parking
- Total spaces: 1
- Parking features: 1 Space, On Street, Converted Gar
- Has uncovered spaces: Yes
Features
- Levels: One
- Stories: 1
- Pool features: None
- Fencing: Full,Wood,Fenced
- Waterfront features: Not Waterfront
Details
- Parcel number: 24252900
- Zoning: R-7
Construction
Type & style
- Home type: SingleFamily
- Architectural style: Ranch
- Property subtype: Single Family Residence
Materials
- Brick
- Roof: Asphalt Shingle
Condition
- New construction: No
- Year built: 1956
Utilities & green energy
- Sewer: City/County
- Water: City/County
- Utilities for property: Cable Hookup
Community & HOA
Community
- Subdivision: Euwanee Park
HOA
- Has HOA: No
Location
- Region: Norfolk
Financial & listing details
- Price per square foot: $251/sqft
- Tax assessed value: $296,200
- Annual tax amount: $3,644
- Date on market: 10/9/2026
Estimated market value
$345,700
$328,000 - $363,000
$2,454/mo
Price history
Price history is unavailable.
Public tax history
| Year | Property taxes | Tax assessment |
|---|---|---|
| 2025 | $3,643 +2.7% | $296,200 +2.7% |
| 2024 | $3,547 +14.7% | $288,400 +16.6% |
| 2023 | $3,093 +4.2% | $247,400 +4.2% |
| 2022 | $2,969 +7.7% | $237,500 +7.7% |
| 2021 | $2,756 +6.9% | $220,500 +6.9% |
| 2020 | $2,579 +2.7% | $206,300 +2.7% |
| 2019 | $2,510 +8.5% | $200,800 +8.5% |
| 2018 | $2,313 +81.4% | $185,000 +2.5% |
| 2017 | $1,275 | $180,400 +26.9% |
| 2016 | $1,275 -22% | $142,200 |
| 2015 | $1,635 | $142,200 |
| 2014 | $1,635 | $142,200 |
| 2013 | -- | $142,200 |
| 2012 | -- | $142,200 -18.8% |
| 2011 | -- | $175,100 |
| 2010 | -- | $175,100 -8.4% |
| 2009 | -- | $191,100 |
| 2008 | -- | $191,100 +12.8% |
| 2007 | -- | $169,400 +6.2% |
| 2006 | -- | $159,500 +33.4% |
| 2005 | -- | $119,600 +18.7% |
| 2004 | -- | $100,800 +2.8% |
| 2003 | -- | $98,100 +2.8% |
| 2002 | -- | $95,400 +5.2% |
| 2001 | -- | $90,700 |
| 2000 | -- | $90,700 |
Find assessor info on the county website
Monthly payment
Est. payment
Payment breakdown
Explore the cost of this home by adjusting the details. Changes won't be saved.Climate risks
Neighborhood: Northside
Nearby schools
Schools provided by the listing agent
- Elementary: Mary Calcott Elementary
- Middle: Northside Middle School
- High: Granby
Source: REIN Inc.. This data may not be complete. We recommend contacting the local school district to confirm school assignments for this home.
Similar homes
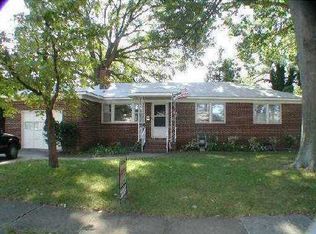
- $349,9993 bd2 ba1.3k sqft1643 Croyden Rd, Norfolk, VA 23503For Sale
 MLS ID #10653871, Shawn Burr. REIN Inc.
- $405,0003 bd3 ba1.6k sqft168 W Leicester Ave, Norfolk, VA 23503For Sale
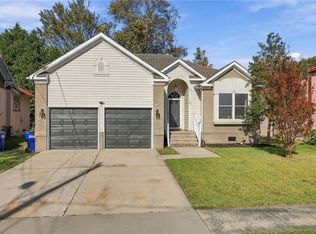 MLS ID #10661001, Carter Fleck. REIN Inc.
- $320,0004 bd1 ba1.4k sqft8449 Radnor Rd, Norfolk, VA 23503For Sale
 MLS ID #10653413, Peyton Acosta. REIN Inc.
- $335,0004 bd2 ba1.5k sqft1920 Norview Ave, Norfolk, VA 23518For Sale
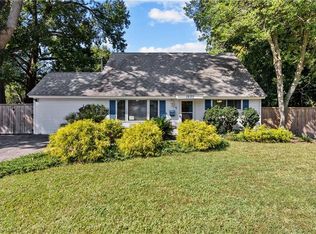 MLS ID #10659865, Racheal Pridgen. REIN Inc.
