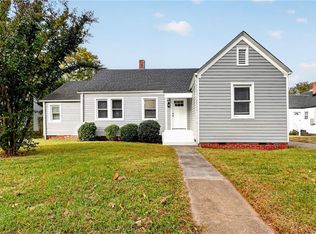
Norview Heights - Beautifully renovated 3 bedroom cottage - deep backyard, carport plus detached workshop/garage with power - all renovations - roof, HVAC, kitchen with stainless steel appliances, granite, white shaker style cabinetry, LVP flooring throughout the home, - all done within past 2 years -new all-in-one washer dryer - convenient location with easy access to interstate & airport. Private backyard for outdoor entertaining. This is a wonderful opportunity to own in Norview Heights and enjoy all this community has to offer in a truly move-in-ready home!
For sale
$274,000
3609 Sewells Point Rd, Norfolk, VA 23513
3beds
920sqft
Single Family Residence
Built in 1941
8,276 Square Feet Lot
$274,700 Zestimate®
$298/sqft
$-- HOA
What's special
Deep backyardNew all-in-one washer dryerWhite shaker style cabinetry
- 23 days
- 82
- 12
Zillow last checked:
Listing updated:
Listed by:
Susie Edmunds,
Howard Hanna Real Estate Svcs. 757-481-3710,
Heather Sterling,
Howard Hanna Real Estate Svcs.
Source: REIN Inc.,MLS#: 10659563
Facts & features
Interior
Bedrooms & bathrooms
- Bedrooms: 3
- Bathrooms: 1
- Full bathrooms: 1
Rooms
- Room types: 1st Floor BR, 1st Floor Primary BR, Attic, Breakfast Area, Utility Closet
Primary bedroom
- Level: First
Utility room
- Level: First
Heating
- Heat Pump, Programmable Thermostat
Cooling
- Central Air
Appliances
- Included: Dishwasher, Disposal, Dryer, Microwave, Electric Range, Refrigerator, Washer, Electric Water Heater
Features
- Dual Entry Bath (Br & Hall), Ceiling Fan(s)
- Flooring: Laminate/LVP
- Basement: Crawl Space
- Attic: Scuttle
- Has fireplace: No
Interior area
- Total interior livable area: 920 sqft
Property
Parking
- Total spaces: 1
- Parking features: Garage Det 1 Car, Carport
- Garage spaces: 1
- Has carport: Yes
Accessibility
- Accessibility features: Level Flooring, Main Floor Laundry
Features
- Levels: One
- Stories: 1
- Patio & porch: Porch
- Pool features: None
- Fencing: Chain Link,Partial,Fenced
- Waterfront features: Not Waterfront
Lot
- Size: 8,276 Square Feet
Details
- Parcel number: 48404200
- Zoning: R-7
Construction
Type & style
- Home type: SingleFamily
- Architectural style: Bungalow,Cottage
- Property subtype: Single Family Residence
Materials
- Aluminum Siding
- Roof: Asphalt Shingle
Condition
- New construction: No
- Year built: 1941
Utilities & green energy
- Sewer: City/County
- Water: City/County
- Utilities for property: Cable Hookup
Community & HOA
Community
- Subdivision: Norview Heights
HOA
- Has HOA: No
Location
- Region: Norfolk
Financial & listing details
- Price per square foot: $298/sqft
- Tax assessed value: $231,800
- Annual tax amount: $2,851
- Date on market: 10/28/2026
Estimated market value
$274,700
$261,000 - $288,000
$1,697/mo
Price history
Price history is unavailable.
Public tax history
| Year | Property taxes | Tax assessment |
|---|---|---|
| 2025 | $2,851 +1.3% | $231,800 +1.3% |
| 2024 | $2,815 +45.7% | $228,900 +48.1% |
| 2023 | $1,933 +17.9% | $154,600 +17.9% |
| 2022 | $1,639 -9.1% | $131,100 -9.1% |
| 2021 | $1,804 +8.2% | $144,300 +8.2% |
| 2020 | $1,668 +6.2% | $133,400 +6.2% |
| 2019 | $1,570 +3.6% | $125,600 +3.6% |
| 2018 | $1,515 +13.8% | $121,200 +2.2% |
| 2017 | $1,332 | $118,600 +3.2% |
| 2016 | $1,332 +1.5% | $114,900 |
| 2015 | $1,312 | $114,900 |
| 2014 | $1,312 | $114,900 |
| 2013 | -- | $114,900 |
| 2012 | -- | $114,900 -10.7% |
| 2011 | -- | $128,600 -5% |
| 2010 | -- | $135,300 -2.8% |
| 2009 | -- | $139,200 |
| 2008 | -- | $139,200 +5.8% |
| 2007 | -- | $131,600 +25.3% |
| 2006 | -- | $105,000 +19.5% |
| 2005 | -- | $87,900 +6.9% |
| 2004 | -- | $82,200 +9% |
| 2003 | -- | $75,400 +5% |
| 2002 | -- | $71,800 +6.1% |
| 2001 | -- | $67,700 |
| 2000 | -- | $67,700 |
Find assessor info on the county website
Monthly payment
Est. payment
Payment breakdown
Explore the cost of this home by adjusting the details. Changes won't be saved.Climate risks
Neighborhood: Norview Heights
Nearby schools
Schools provided by the listing agent
- Elementary: Sherwood Forest Elementary
- Middle: Norview Middle
- High: Norview
Source: REIN Inc.. This data may not be complete. We recommend contacting the local school district to confirm school assignments for this home.
Similar homes
- $284,9993 bd2 ba1.1k sqft4829 Elmhurst Ave, Norfolk, VA 23513For Sale
 MLS ID #10659263, Leo Vasquez. REIN Inc.
- $294,9003 bd2 ba1.1k sqft3311 Sewells Point Rd, Norfolk, VA 23513For Sale
 MLS ID #10657882, Jessica Beck. REIN Inc.
- $249,9003 bd1 ba827 sqft3315 Sewells Point Rd, Norfolk, VA 23513For Sale
 MLS ID #10658316, Jaymel Dural. REIN Inc.
- $275,0003 bd2 ba1k sqft833 Tifton St, Norfolk, VA 23513For Sale
 MLS ID #10661047, Angela Kennedy. REIN Inc.
