Discover effortless living and charming style in this beautifully updated Cape Cod! The bright and spacious open floor plan flows seamlessly, accented by fresh paint and gorgeous LVP flooring throughout the main level. Entertaining is an absolute breeze in the modern kitchen, featuring gleaming granite countertops, soft-close cabinets, and stainless steel appliances. Retreat to the private first-floor primary suite, offering the ultimate convenience with two generous closets. The exterior of the home is an absolute dream for hobbyists and hosts alike, featuring a massive detached garage with a dedicated workshop space. Spend evenings gathered around the cozy firepit on the beautiful deck and patio area! Packed with value, this home includes a recently serviced AC, a new 2026 dishwasher, and a premium Vivint camera system covering the driveway, front door, and backyard. Perfectly positioned near military bases, premier shopping, and the interstate, this beautiful property has it all!
For sale
$350,000
405 Fresh Meadow Rd, Norfolk, VA 23503
3beds
1,356sqft
Single Family Residence
Built in 1942
-- sqft lot
$345,700 Zestimate®
$258/sqft
$-- HOA
What's special
- 4 days
- 219
- 23
Likely to sell faster than
Zillow last checked:
Listing updated:
Listed by:
Deven Burns,
Keller Williams Capital Props. 703-964-1290,
Tristan Burns,
Keller Williams Capital Props.
Source: REIN Inc.,MLS#: 10660058
Facts & features
Interior
Bedrooms & bathrooms
- Bedrooms: 3
- Bathrooms: 3
- Full bathrooms: 2
- 1/2 bathrooms: 1
Rooms
- Room types: 1st Floor BR, 1st Floor Primary BR, PBR with Bath, Utility Closet
Heating
- Natural Gas
Cooling
- Central Air
Appliances
- Included: Dishwasher, Disposal, Microwave, Electric Range, Refrigerator, Electric Water Heater
- Laundry: Dryer Hookup, Washer Hookup
Features
- Walk-In Closet(s), Ceiling Fan(s), Pantry
- Flooring: Carpet, Ceramic Tile, Laminate/LVP
- Windows: Window Treatments
- Basement: Crawl Space
- Attic: Scuttle
- Has fireplace: No
Interior area
- Total interior livable area: 1,356 sqft
Property
Parking
- Total spaces: 1
- Parking features: Garage Det 1 Car, Oversized, Driveway, On Street
- Garage spaces: 1
- Has uncovered spaces: Yes
Features
- Stories: 1.5
- Patio & porch: Deck, Patio
- Pool features: None
- Fencing: Back Yard,Chain Link,Fenced
- Waterfront features: Not Waterfront
Details
- Parcel number: 26453500
Construction
Type & style
- Home type: SingleFamily
- Architectural style: Cape Cod
- Property subtype: Single Family Residence
Materials
- Vinyl Siding
- Roof: Asphalt Shingle
Condition
- New construction: No
- Year built: 1942
Utilities & green energy
- Sewer: City/County
- Water: City/County
Community & HOA
Community
- Subdivision: Virginia Estates
HOA
- Has HOA: No
Location
- Region: Norfolk
Financial & listing details
- Price per square foot: $258/sqft
- Tax assessed value: $311,300
- Annual tax amount: $3,829
- Date on market: 11/2/2026
Estimated market value
$345,700
$328,000 - $363,000
$2,417/mo
Price history
Price history is unavailable.
Public tax history
| Year | Property taxes | Tax assessment |
|---|---|---|
| 2025 | $3,829 +1.4% | $311,300 +1.4% |
| 2024 | $3,777 +16% | $307,100 +17.9% |
| 2023 | $3,256 +4% | $260,500 +4% |
| 2022 | $3,131 +7.7% | $250,500 +7.7% |
| 2021 | $2,906 +60.3% | $232,500 +60.3% |
| 2020 | $1,813 +3.9% | $145,000 +3.9% |
| 2019 | $1,744 +5.1% | $139,500 +5.1% |
| 2018 | $1,659 +10.2% | $132,700 +1.4% |
| 2017 | $1,505 | $130,900 +1.1% |
| 2016 | $1,505 +1.1% | $129,500 |
| 2015 | $1,489 | $129,500 |
| 2014 | $1,489 | $129,500 |
| 2013 | -- | $129,500 |
| 2012 | -- | $129,500 -12.9% |
| 2011 | -- | $148,700 |
| 2010 | -- | $148,700 -8.2% |
| 2009 | -- | $162,000 |
| 2008 | -- | $162,000 +12% |
| 2007 | -- | $144,600 +5.8% |
| 2006 | -- | $136,700 +35.7% |
| 2005 | -- | $100,700 +17.8% |
| 2004 | -- | $85,500 +8.9% |
| 2003 | -- | $78,500 +4.9% |
| 2002 | -- | $74,800 +6.4% |
| 2001 | -- | $70,300 +0% |
| 2000 | -- | $70,270 |
Find assessor info on the county website
Monthly payment
Est. payment
Payment breakdown
Explore the cost of this home by adjusting the details. Changes won't be saved.Climate risks
Neighborhood: Northside
Nearby schools
Schools provided by the listing agent
- Elementary: Mary Calcott Elementary
- Middle: Northside Middle School
- High: Granby
Source: REIN Inc.. This data may not be complete. We recommend contacting the local school district to confirm school assignments for this home.

Similar homes
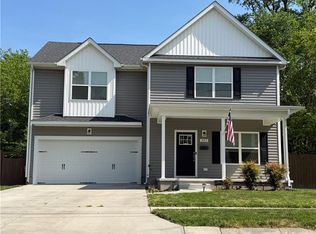
- $314,9003 bd2 ba1.4k sqft417 Dune St, Norfolk, VA 23503For Sale
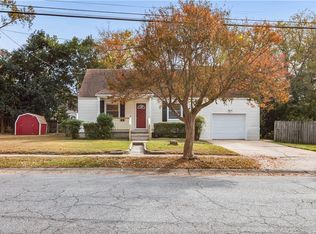 MLS ID #10660538, Kristel Alexander. REIN Inc.
- $295,0003 bd1 ba1.1k sqft422 E Westmont Ave, Norfolk, VA 23503For Sale
 MLS ID #10660446, LeighAna Milligan. REIN Inc.
- $325,0003 bd2 ba972 sqft8815 Brighton St, Norfolk, VA 23503For Sale
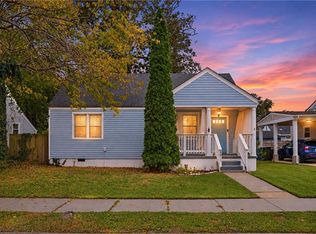 MLS ID #10660508, Tanya Thompson. REIN Inc.
- $317,9003 bd1 ba1k sqft171 W Bay Ave, Norfolk, VA 23503For Sale
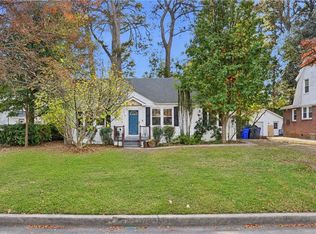 MLS ID #10660550, Cait Dunleavy. REIN Inc.
