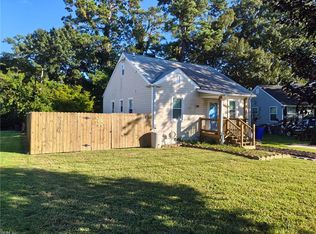
Welcome to this charming 4 bedroom, 2 bath ranch-style home in Norfolk! Offering a functional single-level layout, this home features four generously sized bedrooms, updated bathrooms, and a spacious back porch great for outdoor relaxation or entertaining. Conveniently located near major highways, shopping, dining, entertainment, and military installations, this property offers easy access to many of the amenities Hampton Roads has to offer.
For sale
$330,000
7519 Chesapeake Blvd, Norfolk, VA 23513
4beds
1,600sqft
Single Family Residence
Built in 1955
10,018 Square Feet Lot
$332,300 Zestimate®
$206/sqft
$-- HOA
What's special
Functional single-level layoutUpdated bathroomsFour generously sized bedrooms
- 3 days
- 172
- 18
Likely to sell faster than
Zillow last checked:
Listing updated:
Listed by:
Jacob Bronk,
Own Real Estate LLC 757-354-4080
Source: REIN Inc.,MLS#: 10659974
Facts & features
Interior
Bedrooms & bathrooms
- Bedrooms: 4
- Bathrooms: 2
- Full bathrooms: 2
Rooms
- Room types: 1st Floor BR, Breakfast Area, PBR with Bath, Utility Room
Heating
- Heat Pump
Cooling
- Central Air
Appliances
- Included: Dishwasher, Disposal, Electric Range, Refrigerator, Electric Water Heater
- Laundry: Dryer Hookup, Washer Hookup
Features
- Flooring: Ceramic Tile, Wood
- Basement: Crawl Space
- Has fireplace: No
Interior area
- Total interior livable area: 1,600 sqft
Property
Parking
- Parking features: Driveway
- Has uncovered spaces: Yes
Features
- Levels: One
- Stories: 1
- Patio & porch: Porch
- Pool features: None
- Fencing: Back Yard,Fenced
- Waterfront features: Not Waterfront
Lot
- Size: 10,018 Square Feet
Details
- Parcel number: 43307600
- Zoning: R-8
Construction
Type & style
- Home type: SingleFamily
- Architectural style: Ranch
- Property subtype: Single Family Residence
Materials
- Vinyl Siding
- Roof: Asphalt Shingle
Condition
- New construction: No
- Year built: 1955
Utilities & green energy
- Sewer: City/County
- Water: City/County
Community & HOA
Community
- Subdivision: Lincoln Park - 260
HOA
- Has HOA: No
Location
- Region: Norfolk
Financial & listing details
- Price per square foot: $206/sqft
- Tax assessed value: $266,500
- Annual tax amount: $3,278
- Date on market: 11/2/2026
Estimated market value
$332,300
$316,000 - $349,000
$2,389/mo
Price history
Price history is unavailable.
Public tax history
| Year | Property taxes | Tax assessment |
|---|---|---|
| 2025 | $3,278 +6.3% | $266,500 +6.3% |
| 2024 | $3,084 +0.9% | $250,700 +2.5% |
| 2023 | $3,056 +2.7% | $244,500 +2.7% |
| 2022 | $2,975 +14.3% | $238,000 +14.3% |
| 2021 | $2,603 +5.9% | $208,200 +5.9% |
| 2020 | $2,458 +86.2% | $196,600 +86.2% |
| 2019 | $1,320 +3.2% | $105,600 +3.2% |
| 2018 | $1,279 +11.1% | $102,300 +0.6% |
| 2017 | $1,151 | $101,700 +2.7% |
| 2016 | $1,151 +2.1% | $99,000 |
| 2015 | $1,127 | $99,000 |
| 2014 | $1,127 | $99,000 |
| 2013 | -- | $99,000 |
| 2012 | -- | $99,000 |
| 2011 | -- | $99,000 -6.3% |
| 2010 | -- | $105,600 |
| 2009 | -- | $105,600 |
| 2008 | -- | $105,600 |
| 2007 | -- | $105,600 +19.9% |
| 2006 | -- | $88,100 +2.2% |
| 2005 | -- | $86,200 +9.7% |
| 2004 | -- | $78,600 +20.4% |
| 2003 | -- | $65,300 |
| 2002 | -- | $65,300 +4% |
| 2001 | -- | $62,800 +0.1% |
| 2000 | -- | $62,750 |
Find assessor info on the county website
Monthly payment
Est. payment
Payment breakdown
Explore the cost of this home by adjusting the details. Changes won't be saved.Climate risks
Neighborhood: Oakwood
Nearby schools
Schools provided by the listing agent
- Elementary: Ghent Elementary
- Middle: Northside Middle School
- High: Norview
Source: REIN Inc.. This data may not be complete. We recommend contacting the local school district to confirm school assignments for this home.
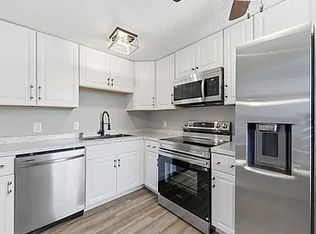


Similar homes
- $345,0004 bd2 ba1.5k sqft1013 Marietta Ave, Norfolk, VA 23513For Sale
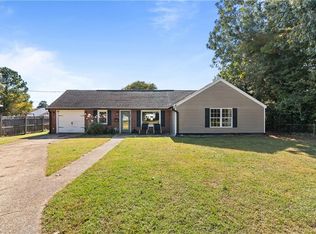 MLS ID #10659572, Andy Gomez. REIN Inc.
- $324,9993 bd2 ba1.4k sqft6803 Pierce St, Norfolk, VA 23513For Sale
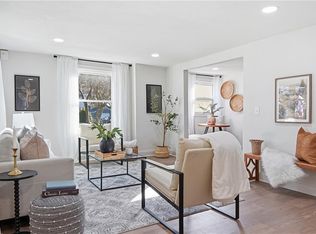 MLS ID #10659714, Dylan Dewitt. REIN Inc.
- $348,0004 bd2 ba1.6k sqft981 Wolcott Ave, Norfolk, VA 23513For Sale
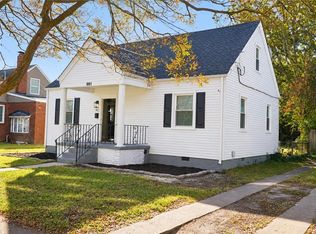 MLS ID #10659144, Trudian Palmer Mcleish. REIN Inc.
- $335,0003 bd3 ba1.3k sqft939 S Quail St, Norfolk, VA 23513For Sale
 MLS ID #10659059, Ric Kozlowski. REIN Inc.
