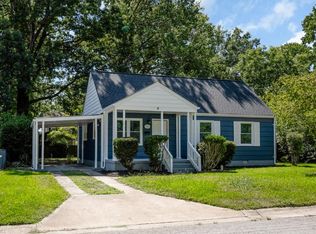
Welcome home to this beautiful 3-bedroom, 2-bath single-family home in Norfolk! Inside, you’ll find LVP flooring throughout the main living areas, fresh paint, and new carpet in all three bedrooms. The spacious primary bedroom features a walk-in closet and private ensuite bathroom with a double vanity. The home also offers a dedicated laundry room and pantry for added storage and convenience. Outside, a large driveway provides plenty of parking, while the fully fenced backyard offers ample space for relaxing, entertaining, or enjoying time outdoors. A wood privacy fence surrounds the yard, and a backyard shed provides additional storage. Move-in ready with thoughtful updates throughout, this home is ready for its next owner!
For sale
$345,000
8018 Becket St, Norfolk, VA 23518
3beds
1,600sqft
Single Family Residence
Built in 1943
5,662 Square Feet Lot
$345,900 Zestimate®
$216/sqft
$-- HOA
What's special
Spacious primary bedroomFresh paintWalk-in closetDedicated laundry room
- 5 days
- 318
- 50
Zillow last checked:
Listing updated:
Listed by:
Angela Kennedy,
1st Class Real Estate Integrity 757-431-7521,
Steven Emilio,
1st Class Real Estate Integrity
Source: REIN Inc.,MLS#: 10657630
Facts & features
Interior
Bedrooms & bathrooms
- Bedrooms: 3
- Bathrooms: 2
- Full bathrooms: 2
Rooms
- Room types: 1st Floor BR, 1st Floor Primary BR, Attic, PBR with Bath, Utility Closet, Utility Room
Primary bedroom
- Level: First
Heating
- Heat Pump
Cooling
- Central Air
Appliances
- Included: Dishwasher, Disposal, Dryer, Microwave, Electric Range, Refrigerator, Washer, Electric Water Heater
- Laundry: Dryer Hookup, Washer Hookup
Features
- Primary Sink-Double, Walk-In Closet(s), Ceiling Fan(s), Pantry
- Flooring: Carpet, Ceramic Tile, Laminate/LVP
- Basement: Crawl Space
- Has fireplace: No
- Common walls with other units/homes: No Common Walls
Interior area
- Total interior livable area: 1,600 sqft
Video & virtual tour
Property
Parking
- Total spaces: 4
- Parking features: 4 Space, Off Street, Driveway, On Street
- Has uncovered spaces: Yes
Features
- Levels: One
- Stories: 1
- Patio & porch: Patio
- Pool features: None
- Fencing: Full,Privacy,Wood,Fenced
- Waterfront features: Not Waterfront
Lot
- Size: 5,662 Square Feet
Details
- Parcel number: 29574500
- Zoning: R-13
Construction
Type & style
- Home type: SingleFamily
- Architectural style: Contemp,Craftsman,Ranch
- Property subtype: Single Family Residence
Materials
- Brick, Vinyl Siding
- Roof: Asphalt Shingle
Condition
- New construction: No
- Year built: 1943
Utilities & green energy
- Sewer: City/County
- Water: City/County
Community & HOA
Community
- Security: Security System
- Subdivision: Brentwood Forest
HOA
- Has HOA: No
Location
- Region: Norfolk
Financial & listing details
- Price per square foot: $216/sqft
- Tax assessed value: $296,500
- Annual tax amount: $3,647
- Date on market: 10/13/2026
Estimated market value
$345,900
$329,000 - $363,000
$2,346/mo
Price history
Price history is unavailable.
Public tax history
| Year | Property taxes | Tax assessment |
|---|---|---|
| 2025 | $3,647 +6.5% | $296,500 +6.5% |
| 2024 | $3,424 +1.3% | $278,400 +2.9% |
| 2023 | $3,381 +4.3% | $270,500 +4.3% |
| 2022 | $3,241 +15% | $259,300 +15% |
| 2021 | $2,818 +4.4% | $225,400 +4.4% |
| 2020 | $2,699 +0.8% | $215,900 +0.8% |
| 2019 | $2,676 +7.7% | $214,100 +87.5% |
| 2018 | $2,484 +92.8% | $114,200 +2% |
| 2017 | $1,288 | $112,000 |
| 2016 | $1,288 +0.7% | $112,000 |
| 2015 | $1,279 | $112,000 |
| 2014 | $1,279 | $112,000 |
| 2013 | -- | $112,000 |
| 2012 | -- | $112,000 -6% |
| 2011 | -- | $119,200 -3.4% |
| 2010 | -- | $123,400 -1.8% |
| 2009 | -- | $125,700 +2.1% |
| 2008 | -- | $123,100 +5.1% |
| 2007 | -- | $117,100 +24% |
| 2006 | -- | $94,400 +24.5% |
| 2005 | -- | $75,800 +8.9% |
| 2004 | -- | $69,600 +5.9% |
| 2003 | -- | $65,700 +7.5% |
| 2002 | -- | $61,100 |
| 2001 | -- | $61,100 +0.1% |
| 2000 | -- | $61,040 |
Find assessor info on the county website
Monthly payment
Est. payment
Payment breakdown
Explore the cost of this home by adjusting the details. Changes won't be saved.Climate risks
Neighborhood: Crossroads
Nearby schools
Schools provided by the listing agent
- Elementary: Crossroads Elementary
- High: Norview
Source: REIN Inc.. This data may not be complete. We recommend contacting the local school district to confirm school assignments for this home.

Similar homes
- $335,0004 bd3 ba1.5k sqft8022 Chesapeake Blvd, Norfolk, VA 23518For Sale
 MLS ID #10657283, Sherry Menard. REIN Inc.
- $280,0003 bd1 ba1k sqft8007 Glade Rd, Norfolk, VA 23518For Sale
 MLS ID #10657711, Tania Walker. REIN Inc.
- $364,9004 bd2 ba1.4k sqft1201 Montague St, Norfolk, VA 23518For Sale
 MLS ID #10653934, Kevin Raad. REIN Inc.
- $--3 bd1 ba1.8k sqft548 Summers Dr, Norfolk, VA 23509Auction
 Auction.com 2
