A beautiful renovation, a standout kitchen, and space to settle in—welcome to your next Norfolk HOME. This inviting one-story property features 4 bedrooms, 2 UPGRADED full bathrooms, and an OPEN FLOOR LAYOUT that makes everyday living and entertaining feel easy. The CUSTOM KITCHEN is ready to be the HEART of the home, with gorgeous granite countertops, a beautiful island, and a lazy susan, a pantry, and a handy spice rack. Picture weekend breakfasts, relaxed dinners, and catching up with friends while you cook, with a view of the backyard right from the sink. Step outside to a fenced backyard with room to unwind and enjoy the outdoors on your DECK. Set on a corner lot in a cul-de-sac neighborhood, this home offers a welcoming setting and a convenient location near Little Creek and Norfolk Naval bases, area beaches, coffee shops, restaurants, airport and more. Thoughtfully renovated and ready for its next chapter, this is a home you’ll be excited to come back to. Schedule your showing.
For sale
$389,500
8460 Benningfield Ct, Norfolk, VA 23503
4beds
1,320sqft
Single Family Residence
Built in 1955
7,840 Square Feet Lot
$388,600 Zestimate®
$295/sqft
$-- HOA
What's special
Fenced backyardOpen floor layoutGorgeous granite countertopsCul-de-sac neighborhoodLazy susanCustom kitchenStandout kitchen
- 3 days
- 116
- 9
Likely to sell faster than
Zillow last checked:
Listing updated:
Listed by:
Berenice Garcon,
The Real Estate Group 757-961-9090
Source: REIN Inc.,MLS#: 10662446
Facts & features
Interior
Bedrooms & bathrooms
- Bedrooms: 4
- Bathrooms: 2
- Full bathrooms: 2
Rooms
- Room types: 1st Floor BR, 1st Floor Primary BR, Attic, PBR with Bath, Utility Room
Primary bedroom
- Level: First
Heating
- Heat Pump
Cooling
- Central Air
Appliances
- Included: Dishwasher, Microwave, Electric Range, Refrigerator, Gas Water Heater
- Laundry: Dryer Hookup, Washer Hookup
Features
- Ceiling Fan(s), Pantry
- Flooring: Laminate/LVP
- Basement: Crawl Space
- Attic: Walk-In
- Has fireplace: No
- Common walls with other units/homes: No Common Walls
Interior area
- Total interior livable area: 1,320 sqft
Property
Parking
- Total spaces: 1
- Parking features: 1 Space, Driveway, On Street
- Has uncovered spaces: Yes
Features
- Levels: One
- Stories: 1
- Patio & porch: Deck
- Pool features: None
- Fencing: Back Yard,Fenced
- Waterfront features: Not Waterfront
Lot
- Size: 7,840 Square Feet
- Features: Cul-De-Sac
Details
- Parcel number: 03187050
- Zoning: R-6
Construction
Type & style
- Home type: SingleFamily
- Architectural style: Ranch
- Property subtype: Single Family Residence
Materials
- Vinyl Siding
- Roof: Asphalt Shingle
Condition
- Rehabilitated
- New construction: No
- Year built: 1955
Utilities & green energy
- Sewer: City/County
- Water: City/County
Community & HOA
Community
- Subdivision: Brookfield Park
HOA
- Has HOA: No
Location
- Region: Norfolk
Financial & listing details
- Price per square foot: $295/sqft
- Tax assessed value: $251,600
- Annual tax amount: $3,095
- Date on market: 11/19/2026
Estimated market value
$388,600
$369,000 - $408,000
$2,040/mo
Price history
Price history is unavailable.
Public tax history
| Year | Property taxes | Tax assessment |
|---|---|---|
| 2025 | $3,095 +2.3% | $251,600 +2.3% |
| 2024 | $3,026 +4.2% | $246,000 +5.9% |
| 2023 | $2,905 +3.3% | $232,400 +3.3% |
| 2022 | $2,811 +18.3% | $224,900 +18.3% |
| 2021 | $2,376 +7.2% | $190,100 +7.2% |
| 2020 | $2,216 +1.4% | $177,300 +1.4% |
| 2019 | $2,185 +2.1% | $174,800 +2.1% |
| 2018 | $2,140 +10.6% | $171,200 +1.7% |
| 2017 | $1,935 | $168,300 -2.9% |
| 2016 | $1,935 -2.2% | $173,400 |
| 2015 | $1,978 | $173,400 |
| 2014 | $1,978 | $173,400 |
| 2013 | -- | $173,400 |
| 2012 | -- | $173,400 -6.4% |
| 2011 | -- | $185,200 -3.5% |
| 2010 | -- | $192,000 -3% |
| 2009 | -- | $198,000 +6.6% |
| 2008 | -- | $185,800 +5.8% |
| 2007 | -- | $175,600 +10.6% |
| 2006 | -- | $158,800 +30.5% |
| 2005 | -- | $121,700 +10.8% |
| 2004 | -- | $109,800 +15.7% |
| 2003 | -- | $94,900 +6.9% |
| 2002 | -- | $88,800 +3% |
| 2001 | -- | $86,200 +3% |
| 2000 | -- | $83,710 |
Find assessor info on the county website
Monthly payment
Est. payment
Payment breakdown
Explore the cost of this home by adjusting the details. Changes won't be saved.Climate risks
Neighborhood: Bayview Beach
Nearby schools
Schools provided by the listing agent
- Elementary: Bay View Elementary
- Middle: Azalea Gardens Middle
- High: Norview
Source: REIN Inc.. This data may not be complete. We recommend contacting the local school district to confirm school assignments for this home.
Similar homes
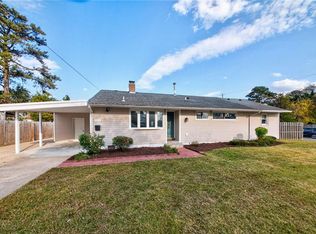
- $375,0004 bd3 ba1.5k sqft8003 Chesapeake Blvd, Norfolk, VA 23518For Sale
 MLS ID #10661308, Jamie Tate. REIN Inc.
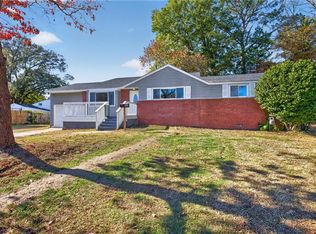
- $360,0003 bd2 ba1.7k sqft2232 Jeffrey Dr, Norfolk, VA 23518For Sale
 MLS ID #10662021, Elise Chard. REIN Inc.
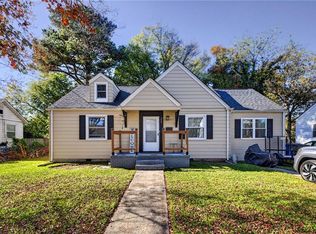
- $365,0005 bd2 ba1.8k sqft505 Taldan Ct, Virginia Beach, VA 23462For Sale
 MLS ID #10662535, Melissa Schiatta. REIN Inc.
- $350,0004 bd2 ba1.8k sqft2925 Dunkirk Ave, Norfolk, VA 23509For Sale
 MLS ID #10661825, Ralph Immello. REIN Inc.
