Discover the charm of this well-maintained 2-bedroom, 1-bath home in an established neighborhood! Beautiful hardwood floors, a spacious living room with a working wood-burning fireplace, separate dining room, and kitchen with solid wood cabinetry add timeless appeal. A covered breezeway connects to the front-facing garage, while a second attached garage faces the side street, each with its own driveway. Permanent stairs lead to a nearly fully floored attic offering ample storage or potential living space. The fully fenced backyard includes a storage shed. Major updates include a metal roof approximately 10 years old, HVAC installed 2019, and furnace 12/2024. Conveniently located near Norfolk Naval Shipyard with easy interstate access. Home sold AS IS, WHERE IS.
For sale
$225,000
114 Gillis Rd, Portsmouth, VA 23702
2beds
940sqft
Single Family Residence
Built in 1941
7,840 Square Feet Lot
$225,100 Zestimate®
$239/sqft
$-- HOA
What's special
Working wood-burning fireplaceFully fenced backyardCovered breezewaySeparate dining roomBeautiful hardwood floorsFront-facing garage
- 8 days
- 131
- 9
Likely to sell faster than
Zillow last checked:
Listing updated:
Listed by:
Teena Coronado,
Long & Foster Real Estate Inc. 757-428-4600
Source: REIN Inc.,MLS#: 10660555
Facts & features
Interior
Bedrooms & bathrooms
- Bedrooms: 2
- Bathrooms: 1
- Full bathrooms: 1
Rooms
- Room types: 1st Floor BR, Attic
Heating
- Natural Gas
Cooling
- Central Air
Appliances
- Included: Dishwasher, Electric Range, Refrigerator, Gas Water Heater
- Laundry: Dryer Hookup, Washer Hookup
Features
- Ceiling Fan(s)
- Flooring: Wood
- Basement: Crawl Space
- Attic: Permanent Stairs
- Number of fireplaces: 1
- Fireplace features: Wood Burning
Interior area
- Total interior livable area: 940 sqft
Property
Parking
- Total spaces: 1
- Parking features: Garage Att 1 Car, Off Street, Driveway
- Attached garage spaces: 1
- Has uncovered spaces: Yes
Features
- Levels: One
- Stories: 1
- Patio & porch: Deck
- Pool features: None
- Fencing: Back Yard,Fenced
- Has view: Yes
- View description: City
- Waterfront features: Not Waterfront
Lot
- Size: 7,840 Square Feet
- Features: Corner
Details
- Parcel number: 04020520
- Zoning: UR
- Other equipment: Attic Fan
Construction
Type & style
- Home type: SingleFamily
- Architectural style: Ranch
- Property subtype: Single Family Residence
Materials
- Aluminum Siding
- Roof: Metal
Condition
- New construction: No
- Year built: 1941
Utilities & green energy
- Sewer: City/County
- Water: City/County
- Utilities for property: Cable Hookup
Community & HOA
Community
- Security: Security System
- Subdivision: Cradock
HOA
- Has HOA: No
Location
- Region: Portsmouth
Financial & listing details
- Price per square foot: $239/sqft
- Tax assessed value: $205,430
- Annual tax amount: $2,650
- Date on market: 11/6/2026
Estimated market value
$225,100
$214,000 - $236,000
$1,903/mo
Price history
Price history is unavailable.
Public tax history
| Year | Property taxes | Tax assessment |
|---|---|---|
| 2025 | $2,547 +2.6% | $205,430 +1.7% |
| 2024 | $2,484 +6.3% | $201,920 +8% |
| 2023 | $2,336 +7.7% | $186,880 +12% |
| 2022 | $2,169 +15.3% | $166,840 +15.3% |
| 2021 | $1,881 +3.4% | $144,670 +3.4% |
| 2019 | $1,818 | $139,860 |
| 2018 | $1,818 +1.5% | $139,860 +1.5% |
| 2017 | $1,792 +276.7% | $137,850 |
| 2016 | $476 -73.5% | $137,850 |
| 2015 | $1,792 +2.7% | $137,850 +0.4% |
| 2014 | $1,744 | $137,330 |
| 2013 | $1,744 | $137,330 |
| 2012 | $1,744 -3.5% | $137,330 -3.5% |
| 2011 | $1,807 +2.4% | $142,310 +0% |
| 2010 | $1,764 -3.6% | $142,290 -3.6% |
| 2009 | $1,829 +2.5% | $147,530 |
| 2008 | $1,785 +8.7% | $147,530 +13.2% |
| 2007 | $1,642 +7.7% | $130,280 +16.3% |
| 2006 | $1,524 +16.6% | $112,050 +23.4% |
| 2005 | $1,307 +14.3% | $90,780 +15.1% |
| 2004 | $1,144 +11.1% | $78,900 +8.8% |
| 2003 | $1,029 +4.8% | $72,500 +4.8% |
| 2002 | $982 +5.2% | $69,160 +5.3% |
| 2001 | $933 | $65,710 |
Find assessor info on the county website
Monthly payment
Est. payment
Payment breakdown
Explore the cost of this home by adjusting the details. Changes won't be saved.Climate risks
Neighborhood: Cradock
Nearby schools
Schools provided by the listing agent
- Elementary: Cradock Elementary
- Middle: Cradock Middle
- High: Manor High
Source: REIN Inc.. This data may not be complete. We recommend contacting the local school district to confirm school assignments for this home.

Similar homes
- $219,9002 bd1 ba672 sqft712 Summers Pl, Portsmouth, VA 23702For Sale
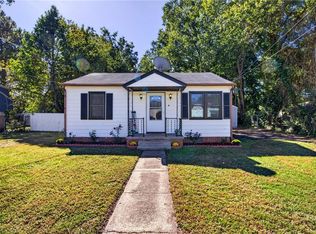 MLS ID #10658868, Angela McCaskill. REIN Inc.
- $222,5003 bd1 ba1k sqft607 Fairview Ln, Portsmouth, VA 23702For Sale
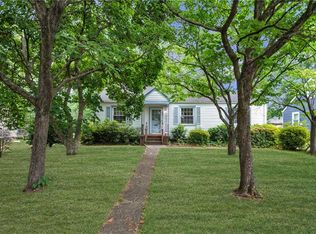 MLS ID #10651884, Melody Cespedes. REIN Inc.
- $275,0003 bd2 ba1.3k sqft20 Burtis St, Portsmouth, VA 23702For Sale
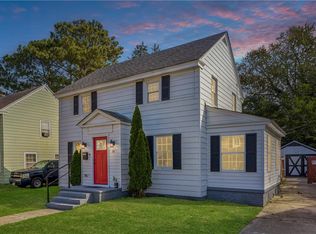 MLS ID #10661035, Taylor Stubbs. REIN Inc.
- $263,9003 bd1 ba1k sqft308 Hanbury Ave, Portsmouth, VA 23702For Sale
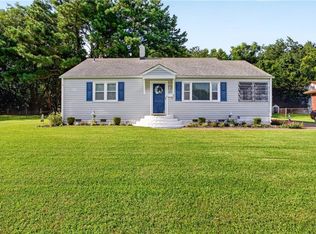 MLS ID #10655352, Karen Powell. REIN Inc.
