Opportunity awaits in the heart of Port Norfolk! This charming Victorian is just blocks from the waterfront park and is full of character and potential. Featuring hardwood floors throughout, an updated kitchen and bathrooms, a welcoming covered front porch, grand foyer, multiple living areas, formal dining room, spacious kitchen, and utility room leading to a sunroom and deck overlooking a private backyard with patio and storage shed. Upstairs you'll find three bedrooms and a full bath, while the walk-up third floor offers flexible space for a home office, gym, hobby room, or additional storage. With timeless charm, great bones, and an unbeatable location, this home is priced to sell and ready for your personal touches. Don't miss this opportunity to make this Victorian gem your own!
For sale
$275,000
147 Florida Ave, Portsmouth, VA 23707
3beds
2,061sqft
:
Get pre-qualified$1,805/mo
Single Family Residence
Built in 1910
5,662 Square Feet Lot
$277,700 Zestimate®
$133/sqft
$-- HOA
What's special
Storage shedPrivate backyard with patioWelcoming covered front porchSpacious kitchenHardwood floors throughoutFormal dining roomGrand foyer
- 24 days |
- 1,137 |
- 157 |
Likely to sell faster than
Zillow last checked:
Listing updated:
Listed by:
Catherine Davis,
BHHS RW Towne Realty 757-935-9000
Source: REIN Inc.,MLS#: 10643703
Facts & features
Interior
Bedrooms & bathrooms
- Bedrooms: 3
- Bathrooms: 2
- Full bathrooms: 1
- 1/2 bathrooms: 1
Rooms
- Room types: Attic, Office/Study, Sun Room, Utility Room
Primary bedroom
- Level: Second
Bedroom
- Level: Second
Full bathroom
- Level: Second
Dining room
- Level: First
Great room
- Level: First
Kitchen
- Level: First
Living room
- Level: First
Heating
- Heat Pump
Cooling
- Wall/Window Unit(s)
Appliances
- Included: Dishwasher, Disposal, Dryer, Microwave, Gas Range, Washer, Electric Water Heater
- Laundry: Dryer Hookup, Washer Hookup
Features
- Primary Sink-Double, Walk-In Closet(s), Ceiling Fan(s), Entrance Foyer
- Flooring: Ceramic Tile, Wood
- Basement: Crawl Space
- Attic: Permanent Stairs,Walk-In
- Number of fireplaces: 4
- Fireplace features: Decorative
Interior area
- Total interior livable area: 2,061 sqft
Video & virtual tour
Property
Parking
- Parking features: On Street
- Has uncovered spaces: Yes
Accessibility
- Accessibility features: Main Floor Laundry
Features
- Stories: 2
- Patio & porch: Deck, Patio, Porch
- Pool features: None
- Fencing: Partial,Fenced
- Waterfront features: Not Waterfront
- Frontage length: 40
Lot
- Size: 5,662 Square Feet
- Dimensions: 140 x 40
Details
- Parcel number: 01820530
Construction
Type & style
- Home type: SingleFamily
- Architectural style: Victorian
- Property subtype: Single Family Residence
Materials
- Aluminum Siding
- Roof: Asphalt Shingle,Slate
Condition
- New construction: No
- Year built: 1910
Utilities & green energy
- Sewer: City/County
- Water: City/County
Community & HOA
Community
- Subdivision: Port Norfolk
HOA
- Has HOA: No
Location
- Region: Portsmouth
Financial & listing details
- Price per square foot: $133/sqft
- Tax assessed value: $268,520
- Annual tax amount: $3,521
- Date on market: 7/10/2026
Estimated market value
$277,700
$264,000 - $292,000
$2,157/mo
Price history
Price history is unavailable.
Public tax history
| Year | Property taxes | Tax assessment |
|---|---|---|
| 2025 | $3,330 +1.9% | $268,520 +1.1% |
| 2024 | $3,267 +8.5% | $265,620 +10.2% |
| 2023 | $3,012 +8.8% | $240,990 +13.1% |
| 2022 | $2,769 +5% | $213,020 +5% |
| 2021 | $2,638 +2% | $202,950 +2% |
| 2019 | $2,586 -2.1% | $198,910 -2.1% |
| 2018 | $2,642 | $203,220 |
| 2017 | $2,642 -4% | $203,220 |
| 2016 | $2,753 +4.2% | $203,220 |
| 2015 | $2,642 +3.1% | $203,220 +0.7% |
| 2014 | $2,563 | $201,820 |
| 2013 | $2,563 | $201,820 |
| 2012 | $2,563 -3.4% | $201,820 -3.4% |
| 2011 | $2,654 -1% | $208,950 -3.3% |
| 2010 | $2,679 -3.6% | $216,070 -3.6% |
| 2009 | $2,780 +2.5% | $224,220 |
| 2008 | $2,713 +8.6% | $224,220 +13.1% |
| 2007 | $2,498 +2.9% | $198,250 +11.1% |
| 2006 | $2,427 +52.4% | $178,430 +61.3% |
| 2005 | $1,592 +14% | $110,590 +14.8% |
| 2004 | $1,397 +13.7% | $96,340 +11.4% |
| 2003 | $1,228 +4.8% | $86,510 +4.8% |
| 2002 | $1,172 +3.3% | $82,530 +3.3% |
| 2001 | $1,134 | $79,870 |
Find assessor info on the county website
Monthly payment
Est. payment
Payment breakdown
Explore the cost of this home by adjusting the details. Changes won't be saved.Climate risks
Neighborhood: Port Norfolk
Nearby schools
GreatSchools rating
- 1/10John Tyler Elementary SchoolGrades: K-6Distance: 0.9 mi
- 3/10Churchland Middle SchoolGrades: 7-8Distance: 3.1 mi
- 6/10Churchland High SchoolGrades: 9-12Distance: 2.7 mi
Schools provided by the listing agent
- Elementary: Waterview Elementary
- Middle: Churchland Middle
- High: Churchland
Source: REIN Inc.. This data may not be complete. We recommend contacting the local school district to confirm school assignments for this home.
- $310,0003 bd2 ba1.9k sqft143 Florida Ave, Portsmouth, VA 23707Sold
- $205,200-- bd1 ba1.6k sqft149 Florida Ave, Portsmouth, VA 23707Off Market
- $1,5001 bd1 ba580 sqft151 Florida Ave, Portsmouth, VA 23707For Rent

- $306,7007 bd2 ba2.2k sqft135 Florida Ave, Portsmouth, VA 23707Off Market
- $321,3003 bd2 ba1.7k sqft153 Florida Ave, Portsmouth, VA 23707Off Market
- $251,9003 bd2 ba2k sqft131 Florida Ave, Portsmouth, VA 23707Sold
- $300,0003 bd1 ba1.1k sqft146 Florida Ave, Portsmouth, VA 23707Sold
- $--3 bd1 ba1.1k sqft146 Florida Ave UNIT A, Portsmouth, VA 23707Off Market
A local agent can set up tours, give advice and negotiate with sellers.
Similar homes
- $269,9003 bd2 ba1.2k sqft16 Albemarle St, Portsmouth, VA 23707For Sale
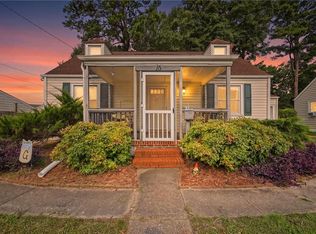 MLS ID #10644658, Jacquelyn Paolella. REIN Inc.
 - $299,9003 bd3 ba2.1k sqft258 Broad St, Portsmouth, VA 23707For Sale
 MLS ID #10627054, Ryan Ponseti. REIN Inc.
 - $310,0003 bd2 ba1.9k sqft257 Maryland Ave, Portsmouth, VA 23707For Sale
 MLS ID #10635160, Candace Jones. REIN Inc.
 - $300,0003 bd3 ba2.6k sqft161 Maryland Ave, Portsmouth, VA 23707For Sale
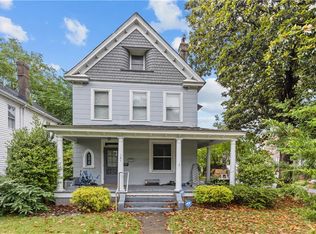 MLS ID #10636625, Cari Rausch. REIN Inc.
 - $299,9004 bd2 ba2.2k sqft4506 King St, Portsmouth, VA 23707For SaleMLS ID #10644195, Kris Weaver. REIN Inc.
- $300,0003 bd2 ba1.7k sqft1608 Bain St, Portsmouth, VA 23704For SaleMLS ID #10646241, Melinda Byrd. REIN Inc.
- $345,0003 bd3 ba1.7k sqft229 Maryland Ave, Portsmouth, VA 23707For SaleMLS ID #10638625, Susan Pyatt. REIN Inc.
- $269,9003 bd1 ba1k sqft308 Hanbury Ave, Portsmouth, VA 23702For SaleMLS ID #10647194, Karen Powell. REIN Inc.
- $355,0004 bd2 ba2.4k sqft222 Maryland Ave, Portsmouth, VA 23707For SaleMLS ID #10643656, Saphire Nolan-Barnett. REIN Inc.
- $240,0003 bd1 ba1.2k sqft2309 Leckie St, Portsmouth, VA 23704For SaleMLS ID #10646579, Lauren Johnson. REIN Inc.
- $269,9004 bd2 ba1.2k sqft3304 Winchester Dr, Portsmouth, VA 23707For SaleMLS ID #10638256, Kristin Horne. REIN Inc.
- $280,0004 bd3 ba1.6k sqft38 Channing Ave, Portsmouth, VA 23702For SaleMLS ID #10643376, Laura McGuire. REIN Inc.
- $300,0003 bd2 ba1.5k sqft3704 Linnet Ln, Portsmouth, VA 23703For SaleMLS ID #10641724, Catherine Underwood. REIN Inc.
- $315,0004 bd2 ba1.9k sqft4201 Winchester Dr, Portsmouth, VA 23707For SaleMLS ID #10646055, Sneha Rana. REIN Inc.
- $344,0003 bd2 ba1.6k sqft3112 Rolen Dr, Portsmouth, VA 23703For SaleMLS ID #10646447, Linda O'Neil. REIN Inc.
- $299,9004 bd2 ba1.4k sqft2732 Greenwood Dr, Portsmouth, VA 23702For SaleMLS ID #10646807, Matthew Monaco. REIN Inc.
- $299,9973 bd2 ba1.6k sqft4325 Twin Pines Rd, Portsmouth, VA 23703For SaleMLS ID #10644289, Mike Little. REIN Inc.
- $285,0004 bd3 ba2.4k sqft14 Connor Pl, Portsmouth, VA 23702For SaleMLS ID #10638209, Kathleen Hogan. REIN Inc.
- $275,0003 bd2 ba1.3k sqft1312 Hull St, Chesapeake, VA 23324For SaleMLS ID #10645162, Daniel Patton. REIN Inc.
- $299,0003 bd2 ba1.6k sqft222 Glasgow St, Portsmouth, VA 23704For SaleMLS ID #10640326, Billy Wilson. REIN Inc.
