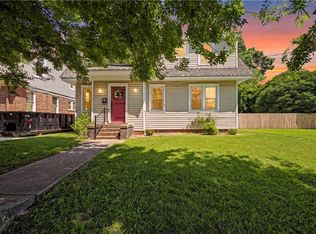
Perfect starter home! This 3-bedrooms, 1.5 baths features an newer HVAC and Roof, wood floors, gorgeous granite counter tops, tons of cabinet space, formal dining area. Cozy family room and relaxing covered front porch. A 2-car detached garage, a basement that's perfect for storage. Sellers are easy to work with and are ready to move. Call today for your personal tour.
Under contract
$276,777
903 Oakwood St, Norfolk, VA 23523
3beds
1,453sqft
:
Get pre-qualified$1,886/mo
Single Family Residence
Built in 1928
-- sqft lot
$276,800 Zestimate®
$190/sqft
$-- HOA
What's special
Cozy family roomGorgeous granite counter topsRelaxing covered front porchTons of cabinet spaceNewer hvacWood floorsFormal dining area
- 34 days |
- 717 |
- 58 |
Zillow last checked:
Listing updated:
Listed by:
Pamela Laurens,
The Real Estate Group 757-410-8500
Source: REIN Inc.,MLS#: 10641785
Facts & features
Interior
Bedrooms & bathrooms
- Bedrooms: 3
- Bathrooms: 2
- Full bathrooms: 1
- 1/2 bathrooms: 1
Rooms
- Room types: 1st Floor BR, 1st Floor Primary BR, Breakfast Area, PBR with Bath, Utility Room
Primary bedroom
- Level: First
Heating
- Forced Air, Heat Pump
Cooling
- Central Air
Appliances
- Included: Gas Range, Electric Water Heater
- Laundry: Dryer Hookup, Washer Hookup
Features
- Walk-In Closet(s), Ceiling Fan(s), Pantry
- Flooring: Laminate/LVP, Vinyl, Wood
- Doors: Storm Door(s)
- Has basement: Yes
- Attic: Pull Down Stairs
- Has fireplace: No
Interior area
- Total interior livable area: 1,453 sqft
Video & virtual tour
Property
Parking
- Total spaces: 2
- Parking features: Garage Det 2 Car, Off Street, Driveway, On Street
- Garage spaces: 2
- Has uncovered spaces: Yes
Accessibility
- Accessibility features: Grip-Accessible Features, Main Floor Laundry
Features
- Stories: 1
- Pool features: None
- Fencing: Back Yard,Wood,Fenced
- Waterfront features: Not Waterfront
Details
- Parcel number: 33575100
- Zoning: R-8
Construction
Type & style
- Home type: SingleFamily
- Architectural style: Ranch,Traditional
- Property subtype: Single Family Residence
Materials
- Vinyl Siding
- Foundation: Basement
- Roof: Asphalt Shingle
Condition
- New construction: No
- Year built: 1928
Utilities & green energy
- Sewer: City/County
- Water: City/County
- Utilities for property: Cable Hookup
Community & HOA
Community
- Subdivision: Campostella Heights
HOA
- Has HOA: No
Location
- Region: Norfolk
Financial & listing details
- Price per square foot: $190/sqft
- Tax assessed value: $224,300
- Annual tax amount: $2,759
- Date on market: 6/29/2026
Estimated market value
$276,800
$263,000 - $291,000
$2,085/mo
Price history
Price history is unavailable.
Public tax history
| Year | Property taxes | Tax assessment |
|---|---|---|
| 2025 | $2,759 +9.4% | $224,300 +9.4% |
| 2024 | $2,522 +4.6% | $205,000 +6.3% |
| 2023 | $2,410 +17.7% | $192,800 +17.7% |
| 2022 | $2,048 +6.9% | $163,800 +6.9% |
| 2021 | $1,915 +2.4% | $153,200 +2.4% |
| 2020 | $1,870 +4.9% | $149,600 +4.9% |
| 2019 | $1,783 -0.4% | $142,600 -0.4% |
| 2018 | $1,790 +11.1% | $143,200 +2.2% |
| 2017 | $1,611 | $140,100 +1.5% |
| 2016 | $1,611 +167.6% | $138,000 |
| 2015 | $602 | $138,000 |
| 2014 | $602 | $138,000 |
| 2013 | -- | $138,000 |
| 2012 | -- | $138,000 -5.2% |
| 2011 | -- | $145,600 -6.4% |
| 2010 | -- | $155,500 -3.7% |
| 2009 | -- | $161,400 |
| 2008 | -- | $161,400 |
| 2007 | -- | $161,400 +28.7% |
| 2006 | -- | $125,400 +32.1% |
| 2005 | -- | $94,900 -2.2% |
| 2004 | -- | $97,000 +61.1% |
| 2003 | -- | $60,200 |
| 2002 | -- | $60,200 +4.6% |
| 2001 | -- | $57,560 +4% |
| 2000 | -- | $55,340 |
Find assessor info on the county website
Monthly payment
Est. payment
Payment breakdown
Explore the cost of this home by adjusting the details. Changes won't be saved.Climate risks
Neighborhood: Campostella Heights
Nearby schools
GreatSchools rating
- 2/10Campostella Elementary SchoolGrades: K-8Distance: 0.2 mi
- 2/10Lake Taylor High SchoolGrades: 9-12Distance: 4.3 mi
Schools provided by the listing agent
- Elementary: Southside STEM Academy at Campostella
- Middle: Lake Taylor School
- High: Lake Taylor
Source: REIN Inc.. This data may not be complete. We recommend contacting the local school district to confirm school assignments for this home.
- $259,9993 bd2 ba1.2k sqft905 Oakwood St, Norfolk, VA 23523Sold
- $268,2003 bd2 ba1.5k sqft901 Oakwood St, Norfolk, VA 23523Off Market
- $223,8003 bd1 ba1.3k sqft1731 Canton Ave, Norfolk, VA 23523Off Market
- $199,2004 bd1 ba1.1k sqft907 Oakwood St, Norfolk, VA 23523Off Market
- $194,6003 bd1 ba1.1k sqft909 Oakwood St, Norfolk, VA 23523Off Market
- $61,500-- bd-- ba-- sqft909 Oakwood St, Norfolk, VA 23523Off Market
- $216,7003 bd1 ba882 sqft1732 Mount Vernon Ave, Norfolk, VA 23523Off Market
- $344,1003 bd2 ba1.5k sqft1729 Canton Ave, Norfolk, VA 23523Off Market
A local agent can set up tours, give advice and negotiate with sellers.
Similar homes
- $300,0003 bd2 ba1.5k sqft1421 Norcova Ave, Norfolk, VA 23502For Sale
 MLS ID #10646434, Meredith Prue. REIN Inc.
 - $265,0003 bd1 ba1.2k sqft3514 White Chapel Rd, Norfolk, VA 23509For Sale
 MLS ID #10646313, Leo Holness. REIN Inc.
 - $300,0003 bd2 ba1.7k sqft1608 Bain St, Portsmouth, VA 23704For Sale
 MLS ID #10646241, Melinda Byrd. REIN Inc.
 - $305,0004 bd2 ba1.5k sqft917 Kenton Ave, Norfolk, VA 23504For Sale
 MLS ID #10644219, Cheryl Walker. REIN Inc.
 - $225,0003 bd1 ba943 sqft804 Roseclair St, Norfolk, VA 23523For SaleMLS ID #10635833, Jamese Harte. REIN Inc.
- $285,0003 bd3 ba1.6k sqft317 W 31st St, Norfolk, VA 23508For SaleMLS ID #10640614, Jake Kantor. REIN Inc.
- $300,0004 bd2 ba1.2k sqft2320 Palmyra St, Norfolk, VA 23513For SaleMLS ID #10645055, Erika Cruz. REIN Inc.
- $295,0002 bd2 ba1k sqft3823 Wake Cir, Norfolk, VA 23513For SaleMLS ID #10643306, Lori Bauer. REIN Inc.
- $240,0003 bd1 ba1.2k sqft2309 Leckie St, Portsmouth, VA 23704For SaleMLS ID #10646579, Lauren Johnson. REIN Inc.
- $299,9004 bd2 ba1.4k sqft2732 Greenwood Dr, Portsmouth, VA 23702For SaleMLS ID #10646807, Matthew Monaco. REIN Inc.
- $250,0003 bd2 ba1.1k sqft1124 Saint Julian Ave, Norfolk, VA 23504For SaleMLS ID #10635839, Raietta Thomas. REIN Inc.
- $297,9993 bd1 ba996 sqft1225 Jackson Ave, Chesapeake, VA 23324For SaleMLS ID #10645765, Ronald Sawyer. REIN Inc.
- $269,9003 bd2 ba1.2k sqft16 Albemarle St, Portsmouth, VA 23707For SaleMLS ID #10644658, Jacquelyn Paolella. REIN Inc.
- $290,0003 bd2 ba1.7k sqft6113 Pamlico Cir, Norfolk, VA 23513For SaleMLS ID #10636463, Dycallon James. REIN Inc.
- $395,0003 bd2 ba1.7k sqft5547 Levine Ct, Norfolk, VA 23502For SaleMLS ID #10646516, Greg Garrett. REIN Inc.
- $285,0003 bd2 ba1.1k sqft120 Forrest Ave, Norfolk, VA 23505For SaleMLS ID #10645705, Penghao Li. REIN Inc.
- $280,0004 bd3 ba1.6k sqft38 Channing Ave, Portsmouth, VA 23702For SaleMLS ID #10643376, Laura McGuire. REIN Inc.
- $248,5003 bd2 ba862 sqft7422 Davidson St, Norfolk, VA 23513For SaleMLS ID #10645608, Deanna Jones. REIN Inc.
- $310,0004 bd2 ba1.4k sqft96 Gillis Rd, Portsmouth, VA 23702For SaleMLS ID #10646180, Victoria Reasor Nelson. REIN Inc.
- $304,9003 bd2 ba1.7k sqft2724 Ash St, Portsmouth, VA 23707For SaleMLS ID #10642560, Joshua Kaiser. REIN Inc.
