Welcome to this beautifully updated, move-in ready ranch where modern comfort meets timeless charm! This 3-bedroom, 2-bath home features an expanded primary suite, a beautifully updated kitchen, renovated bathrooms, central air, and a stunning blend of hardwood, luxury vinyl plank, and ceramic tile flooring throughout. The detached garage provides additional storage, workshop space, or parking, while the spacious backyard offers endless possibilities for entertaining, gardening, or relaxing. Whether you’re a first-time buyer, growing family or looking to downsize, this one checks all the boxes. Conveniently located near shopping, dining, military bases, interstates, and more. NO HOA! Eligible for VA, FHA, Conventional, and Cash financing. Don't miss your chance to own this exceptional home—schedule your showing today!
Under contract
$274,900
402 Bertha Ln, Portsmouth, VA 23701
3beds
1,299sqft
:
Get pre-qualified$1,804/mo
Single Family Residence
Built in 1965
8,712 Square Feet Lot
$277,300 Zestimate®
$212/sqft
$-- HOA
What's special
Detached garageSpacious backyardBeautifully updatedBeautifully updated kitchenRenovated bathroomsCentral airExpanded primary suite
- 13 days |
- 421 |
- 35 |
Likely to sell faster than
Zillow last checked:
Listing updated:
Listed by:
Jobenia Parker,
JP Realty and Associates 804-991-8153
Source: REIN Inc.,MLS#: 10644466
Facts & features
Interior
Bedrooms & bathrooms
- Bedrooms: 3
- Bathrooms: 2
- Full bathrooms: 1
- 1/2 bathrooms: 1
Rooms
- Room types: 1st Floor BR, 1st Floor Primary BR, Attic, PBR with Bath, Utility Closet
Primary bedroom
- Level: First
Heating
- Natural Gas
Cooling
- Central Air
Appliances
- Included: Dryer, Microwave, Electric Range, Refrigerator, Washer, Gas Water Heater
Features
- Walk-In Closet(s), Pantry
- Flooring: Ceramic Tile, Laminate/LVP, Wood
- Windows: Window Treatments
- Basement: Crawl Space
- Has fireplace: No
- Common walls with other units/homes: No Common Walls
Interior area
- Total interior livable area: 1,299 sqft
Property
Parking
- Total spaces: 1
- Parking features: Garage Det 1 Car, Driveway, On Street
- Garage spaces: 1
- Has uncovered spaces: Yes
Features
- Levels: One
- Stories: 1
- Patio & porch: Porch
- Pool features: None
- Fencing: Back Yard,Fenced
- Waterfront features: Not Waterfront
Lot
- Size: 8,712 Square Feet
Details
- Parcel number: 06710290
- Zoning: UR
Construction
Type & style
- Home type: SingleFamily
- Architectural style: Ranch,Traditional
- Property subtype: Single Family Residence
Materials
- Aluminum Siding, Brick
- Roof: Asphalt Shingle
Condition
- New construction: No
- Year built: 1965
Utilities & green energy
- Sewer: City/County
- Water: City/County
Community & HOA
Community
- Subdivision: Collinswood
HOA
- Has HOA: No
Location
- Region: Portsmouth
Financial & listing details
- Price per square foot: $212/sqft
- Tax assessed value: $223,140
- Annual tax amount: $2,767
- Date on market: 7/17/2026
Estimated market value
$277,300
$263,000 - $291,000
$2,129/mo
Price history
Price history is unavailable.
Public tax history
| Year | Property taxes | Tax assessment |
|---|---|---|
| 2025 | $2,767 +2.5% | $223,140 +1.7% |
| 2024 | $2,698 +2.8% | $219,390 +4.5% |
| 2023 | $2,625 +4.7% | $210,000 +8.8% |
| 2022 | $2,508 +15.3% | $192,940 +15.3% |
| 2021 | $2,176 +9.5% | $167,400 +9.5% |
| 2019 | $1,988 +2.5% | $152,940 +2.5% |
| 2018 | $1,939 +1.9% | $149,190 +1.9% |
| 2017 | $1,903 -5.5% | $146,370 |
| 2016 | $2,014 +7.2% | $146,370 +1.3% |
| 2015 | $1,878 +2.4% | $144,490 |
| 2014 | $1,835 | $144,490 |
| 2013 | $1,835 | $144,490 |
| 2012 | $1,835 -4.3% | $144,490 -4.3% |
| 2011 | $1,918 +2.4% | $151,060 |
| 2010 | $1,873 -3.7% | $151,060 -3.7% |
| 2009 | $1,944 +2.5% | $156,800 |
| 2008 | $1,897 +13.1% | $156,800 +17.8% |
| 2007 | $1,678 +8% | $133,160 +16.6% |
| 2006 | $1,554 +15% | $114,250 +21.7% |
| 2005 | $1,352 +12.5% | $93,860 +13.3% |
| 2004 | $1,201 +13.9% | $82,840 +11.6% |
| 2003 | $1,054 +4.7% | $74,260 +4.7% |
| 2002 | $1,008 +5.2% | $70,960 +5.2% |
| 2001 | $958 | $67,480 |
Find assessor info on the county website
Monthly payment
Est. payment
Payment breakdown
Explore the cost of this home by adjusting the details. Changes won't be saved.Climate risks
Neighborhood: 23701
Nearby schools
GreatSchools rating
- 2/10Hodges Manor Elementary SchoolGrades: K-6Distance: 0.6 mi
- 2/10Wm. E. Waters Middle SchoolGrades: 7-8Distance: 1.5 mi
- 3/10Manor High SchoolGrades: 9-12Distance: 0.4 mi
Schools provided by the listing agent
- Elementary: Simonsdale Elementary
- Middle: William E. Waters Middle
- High: Manor High
Source: REIN Inc.. This data may not be complete. We recommend contacting the local school district to confirm school assignments for this home.
- $295,3003 bd3 ba2k sqft404 Bertha Ln, Portsmouth, VA 23701Off Market
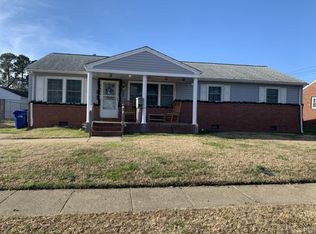
- $244,300-- bd1 ba1k sqft400 Bertha Ln, Portsmouth, VA 23701Off Market
- $288,1003 bd2 ba1.4k sqft405 Concord Rd, Portsmouth, VA 23701Off Market
- $215,000-- bd1 ba1k sqft403 Concord Rd, Portsmouth, VA 23701Off Market
- $234,9003 bd1 ba1.4k sqft407 Concord Rd, Portsmouth, VA 23701Sold
- $248,9003 bd1 ba1.1k sqft740 Brunswick Rd, Portsmouth, VA 23701Off Market
- $233,3003 bd1 ba1k sqft406 Bertha Ln, Portsmouth, VA 23701Off Market
- $253,100-- bd1 ba1.4k sqft401 Concord Rd, Portsmouth, VA 23701Off Market
A local agent can set up tours, give advice and negotiate with sellers.
Similar homes
- $279,9004 bd2 ba1.5k sqft500 Cornwall Rd, Portsmouth, VA 23701For Sale
 MLS ID #10643805, Mark Pawley. REIN Inc.
 - $284,9003 bd2 ba1.5k sqft1214 Jamal Ln W, Portsmouth, VA 23701For Sale
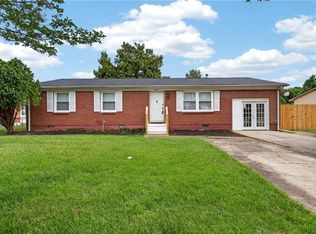 MLS ID #10646636, Devra Athanasiadis. REIN Inc.
 - $287,0003 bd2 ba1.7k sqft4307 Greenwood Dr, Portsmouth, VA 23701For Sale
 MLS ID #10644716, Daniel Beirne. REIN Inc.
 - $315,0003 bd2 ba1.3k sqft2102 Wyoming Ave, Portsmouth, VA 23701For Sale
 MLS ID #10646707, Lovell Cooper. REIN Inc.
 - $269,9003 bd2 ba960 sqft301 Viking St, Portsmouth, VA 23701For SaleMLS ID #10644675, Andy Nelson. REIN Inc.
- $279,9003 bd2 ba1.6k sqft2 Carver Cir, Portsmouth, VA 23701For SaleMLS ID #10643948, Nelson Vedia. REIN Inc.
- $294,9004 bd2 ba1.5k sqft7 Lake Forest Ct, Portsmouth, VA 23701For SaleMLS ID #10642371, Daniel Patton. REIN Inc.
- $295,0004 bd2 ba1.2k sqft318 Deal Dr, Portsmouth, VA 23701For SaleMLS ID #10642179, Christine Hudson. REIN Inc.
- $314,9003 bd2 ba1.2k sqft615 Gladstone Ave, Portsmouth, VA 23701For SaleMLS ID #10644849, Allen Bynum. REIN Inc.
- $249,9003 bd1 ba1.1k sqft206 Boyd St, Portsmouth, VA 23701For SaleMLS ID #10644437, Catherine Underwood. REIN Inc.
- $271,9003 bd2 ba1.3k sqft1511 Cavalier Blvd, Portsmouth, VA 23701For SaleMLS ID #10616167, James Callahan. REIN Inc.
- $269,0003 bd2 ba1.3k sqft1102 Cavalier Blvd, Portsmouth, VA 23701For SaleMLS ID #10629305, Perdethia Lowery. REIN Inc.
- $285,0003 bd3 ba1.6k sqft18 N Colin Dr, Portsmouth, VA 23701For SaleMLS ID #10640937, Jeremy Ruff. REIN Inc.
- $240,0003 bd2 ba1.1k sqft49 Harvard Rd, Portsmouth, VA 23701For SaleMLS ID #2619779, Derek Greene, The Greene Realty Group. CVRMLS
- $299,0004 bd2 ba1.4k sqft602 Stratford St, Portsmouth, VA 23701For SaleMLS ID #10644888, Jamey Fereday. REIN Inc.
- $248,9003 bd1 ba1k sqft10 Langley Cir, Portsmouth, VA 23701For SaleMLS ID #10645699, Hykeem Brodie. REIN Inc.
- $287,0003 bd2 ba1.5k sqft404 Eisenhower Cir, Portsmouth, VA 23701For SaleMLS ID #10637212, Marketa Kirts. REIN Inc.
- $289,0003 bd2 ba1.3k sqft3601 Kingman Ave, Portsmouth, VA 23707For SaleMLS ID #10646342, Katherine Sommer. REIN Inc.
- $254,5004 bd2 ba1.4k sqft101 Wyoming Ave, Portsmouth, VA 23701For SaleMLS ID #10638548, Joseph Trahan. REIN Inc.
- $265,0003 bd1 ba1.2k sqft124 Allard Rd, Portsmouth, VA 23701For SaleMLS ID #10642498, Fran Barbaree. REIN Inc.
