Welcome to 104 Heath Ln, Portsmouth, VA—a beautifully renovated home where modern upgrades meet timeless comfort. Thoughtfully updated from top to bottom, this move-in-ready property features a brand-new roof, new windows, new HVAC system, and a spacious new deck, giving you peace of mind for years to come. Inside, you'll find a bright, open layout with stylish finishes throughout. The standout feature is the private primary suite, complete with its own en-suite bathroom, creating the best retreat at the end of the day. The updated kitchen and living spaces are great for both everyday living and entertaining, while the fresh renovations make this home feel like new. Conveniently located near shopping, dining, schools, military bases, and major commuter routes, this turnkey home offers the perfect combination of quality, comfort, and convenience. Don't miss your opportunity to own a fully renovated home in one of Portsmouth's established neighborhoods—schedule your pri
Under contract
$269,500
104 Heath Ln, Portsmouth, VA 23701
3beds
1,044sqft
:
Get pre-qualified$1,769/mo
Single Family Residence
Built in 1953
6,098 Square Feet Lot
$271,700 Zestimate®
$258/sqft
$-- HOA
What's special
Stylish finishes throughoutBrand-new roofBright open layoutNew windowsEn-suite bathroomNew hvac systemSpacious new deck
- 21 days |
- 748 |
- 82 |
Likely to sell faster than
Zillow last checked:
Listing updated:
Listed by:
Katherine Sommer,
A Better Way Realty Inc. 757-424-9007
Source: REIN Inc.,MLS#: 10642524
Facts & features
Interior
Bedrooms & bathrooms
- Bedrooms: 3
- Bathrooms: 2
- Full bathrooms: 2
Rooms
- Room types: 1st Floor BR, 1st Floor Primary BR, Breakfast Area
Primary bedroom
- Level: First
Heating
- Forced Air
Cooling
- Central Air
Appliances
- Included: Dishwasher, Microwave, Electric Range, Electric Water Heater
- Laundry: Dryer Hookup, Washer Hookup
Features
- Flooring: Carpet, Laminate/LVP
- Basement: Crawl Space
- Has fireplace: No
Interior area
- Total interior livable area: 1,044 sqft
Property
Parking
- Parking features: Driveway
- Has uncovered spaces: Yes
Features
- Levels: One
- Stories: 1
- Pool features: None
- Fencing: None
- Waterfront features: Not Waterfront
Lot
- Size: 6,098 Square Feet
Details
- Parcel number: 04270280
- Zoning: UR
Construction
Type & style
- Home type: SingleFamily
- Architectural style: Ranch
- Property subtype: Single Family Residence
Materials
- Vinyl Siding
- Roof: Asphalt Shingle
Condition
- Rehabilitated
- New construction: No
- Year built: 1953
Utilities & green energy
- Sewer: City/County
- Water: City/County
Community & HOA
Community
- Subdivision: Park Manor
HOA
- Has HOA: No
Location
- Region: Portsmouth
Financial & listing details
- Price per square foot: $258/sqft
- Tax assessed value: $185,550
- Annual tax amount: $2,301
- Date on market: 7/2/2026
Estimated market value
$271,700
$258,000 - $285,000
$1,988/mo
Price history
Price history is unavailable.
Public tax history
| Year | Property taxes | Tax assessment |
|---|---|---|
| 2025 | $2,301 +2.5% | $185,550 +1.7% |
| 2024 | $2,245 +4.5% | $182,520 +6.2% |
| 2023 | $2,149 +14.7% | $171,920 +19.3% |
| 2022 | $1,874 +10.8% | $144,140 +10.8% |
| 2021 | $1,691 +10.7% | $130,040 +10.7% |
| 2019 | $1,527 | $117,460 |
| 2018 | $1,527 -1.3% | $117,460 -1.3% |
| 2017 | $1,547 -6.7% | $118,970 |
| 2016 | $1,658 +8.6% | $118,970 +1.3% |
| 2015 | $1,527 +2.4% | $117,460 |
| 2014 | $1,492 | $117,460 |
| 2013 | $1,492 | $117,460 |
| 2012 | $1,492 -6.1% | $117,460 -6.1% |
| 2011 | $1,588 -3.4% | $125,030 -5.7% |
| 2010 | $1,644 -2.6% | $132,600 -2.6% |
| 2009 | $1,689 +2.5% | $136,190 |
| 2008 | $1,648 +9.5% | $136,190 +14.1% |
| 2007 | $1,504 +9.9% | $119,400 +18.6% |
| 2006 | $1,369 +15.7% | $100,690 +22.5% |
| 2005 | $1,183 +12.6% | $82,180 +13.4% |
| 2004 | $1,051 +13.8% | $72,480 +11.5% |
| 2003 | $923 +4.7% | $65,020 +4.7% |
| 2002 | $882 +4.2% | $62,130 +4.2% |
| 2001 | $847 | $59,640 |
Find assessor info on the county website
Monthly payment
Est. payment
Payment breakdown
Explore the cost of this home by adjusting the details. Changes won't be saved.Climate risks
Neighborhood: Simonsdale
Nearby schools
GreatSchools rating
- 3/10Simonsdale Elementary SchoolGrades: K-6Distance: 0.7 mi
- 2/10Wm. E. Waters Middle SchoolGrades: 7-8Distance: 2.3 mi
- 3/10Manor High SchoolGrades: 9-12Distance: 0.7 mi
Schools provided by the listing agent
- Elementary: Simonsdale Elementary
- Middle: William E. Waters Middle
- High: Manor High
Source: REIN Inc.. This data may not be complete. We recommend contacting the local school district to confirm school assignments for this home.
- $247,0003 bd1 ba970 sqft106 Heath Ln, Portsmouth, VA 23701Sold
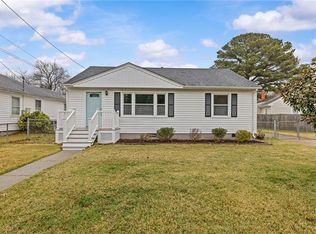
- $251,800-- bd2 ba1.2k sqft102 Heath Ln, Portsmouth, VA 23701Off Market
- $223,8003 bd1 ba1k sqft5625 Vick St, Portsmouth, VA 23701Off Market
- $200,1003 bd1 ba900 sqft5617 Vick St, Portsmouth, VA 23701Off Market
- $245,0003 bd1 ba1.2k sqft116 Mimosa Rd, Portsmouth, VA 23701Off Market
- $210,5003 bd1 ba900 sqft5633 Vick St, Portsmouth, VA 23701Off Market
- $223,4003 bd1 ba1k sqft100 Heath Ln, Portsmouth, VA 23701Off Market
- $242,7003 bd2 ba1k sqft105 Heath Ln, Portsmouth, VA 23701Off Market
A local agent can set up tours, give advice and negotiate with sellers.
Similar homes
- $255,0003 bd1 ba900 sqft804 Dorset Ave, Portsmouth, VA 23701For Sale
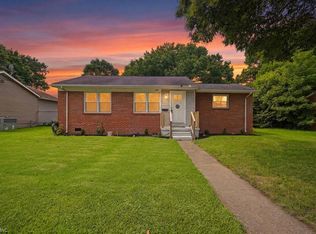 MLS ID #10644271, Helen Merjos. REIN Inc.
 - $269,0003 bd2 ba1k sqft701 Gust Ln, Portsmouth, VA 23701For Sale
 MLS ID #10638465, Jamey Fereday. REIN Inc.
 - $287,0003 bd2 ba1.5k sqft404 Eisenhower Cir, Portsmouth, VA 23701For Sale
 MLS ID #10637212, Marketa Kirts. REIN Inc.
 - $250,0003 bd1 ba950 sqft9 Pollux Cir W, Portsmouth, VA 23701For Sale
 MLS ID #10637270, Sean Jones. REIN Inc.
 - $253,9002 bd1 ba890 sqft13 Shea St, Portsmouth, VA 23701For SaleMLS ID #10640559, Tonya Simpson-Feamster. REIN Inc.
- $310,0004 bd2 ba1.3k sqft1003 Warfield Dr, Portsmouth, VA 23701For SaleMLS ID #10642416, Andy Rich. REIN Inc.
- $245,0003 bd2 ba1.1k sqft3513 Commonwealth Ave, Portsmouth, VA 23707For SaleMLS ID #10641874, Austin Tydings. REIN Inc.
- $260,0004 bd1 ba1.1k sqft418 Gloucester Ave, Portsmouth, VA 23702For SaleMLS ID #10629827, Chuck Dyer. REIN Inc.
- $295,0002 bd2 ba1.1k sqft1002 Mayfield Ave, Chesapeake, VA 23324For SaleMLS ID #10645362, Val Milan. REIN Inc.
- $250,0003 bd1 ba1k sqft2600 Roanoke Ave, Portsmouth, VA 23704For SaleMLS ID #10641479, Eva Fisher. REIN Inc.
- $260,0004 bd2 ba1.3k sqft3410 Nelson St, Portsmouth, VA 23707For SaleMLS ID #10625685, Judy Reed. REIN Inc.
- $249,9993 bd1 ba1.1k sqft2717 Ash St, Portsmouth, VA 23707For SaleMLS ID #10641352, R. Anne Ahluwalia. REIN Inc.
- $265,0002 bd1 ba700 sqft2317 Wildwood Rd, Chesapeake, VA 23323For SaleMLS ID #10643751, Brian Wurst. REIN Inc.
- $270,0003 bd2 ba1.3k sqft630 Sterling St, Newport News, VA 23605For SaleMLS ID #10645153, Raquel Elliott. REIN Inc.
- $230,0004 bd2 ba1.1k sqft3307 Arlington Pl, Portsmouth, VA 23707For SaleMLS ID #10626185, Lauren Harrigan. REIN Inc.
- $279,9904 bd2 ba1.1k sqft55 Calvary Ter, Hampton, VA 23666For SaleMLS ID #10645575, Monique Claytor. REIN Inc.
- $289,5003 bd2 ba1.1k sqft1232 Stewart St, Chesapeake, VA 23324For SaleMLS ID #10643125, Ryan Forsberg. REIN Inc.
- $339,0003 bd2 ba1.5k sqft3904 Old Farm Rd, Portsmouth, VA 23703For SaleMLS ID #10638915, Bethany White. REIN Inc.
- $288,5003 bd1 ba1.1k sqft106 Greenbrier Rd, Chesapeake, VA 23320For SaleMLS ID #10642393, Jay Hassell. REIN Inc.
- $299,5003 bd2 ba1.5k sqft2220 Hanson Ave, Norfolk, VA 23504For SaleMLS ID #10641819, Aris Quiambao. REIN Inc.
