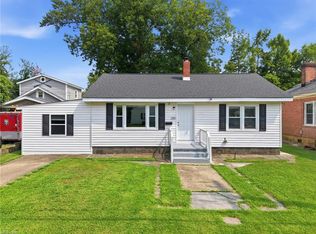
This charming 3-bedroom, 1.5-bath ranch offers 1,340 square feet of comfortable living space with fresh paint, a bright and functional floor plan, and abundant natural light throughout. Situated on a spacious lot in an established Newport News neighborhood, the property features a detached garage with electricity run, a privacy-fenced back yard complete with deck for entertaining or relaxing, and an encapsulated crawlspace for added peace of mind. Conveniently located near shopping, dining, parks, major employers, military installations, and interstate access, this home offers the perfect blend of comfort, convenience, and value. Don't miss your opportunity to make this wonderful property your own!
For sale
$270,000
630 Sterling St, Newport News, VA 23605
3beds
1,340sqft
Single Family Residence
Built in 1950
0.26 Acres Lot
$270,700 Zestimate®
$201/sqft
$-- HOA
What's special
Spacious lotFresh paintAbundant natural light throughout
- 27 days |
- 654 |
- 64 |
Zillow last checked:
Listing updated:
Listed by:
Raquel Elliott,
NextHome Coast to Country RE 804-642-6126
Source: REIN Inc.,MLS#: 10645153
Facts & features
Interior
Bedrooms & bathrooms
- Bedrooms: 3
- Bathrooms: 2
- Full bathrooms: 1
- 1/2 bathrooms: 1
Rooms
- Room types: 1st Floor BR, 1st Floor Primary BR, Attic, Breakfast Area, Utility Room
Primary bedroom
- Level: First
Heating
- Natural Gas
Cooling
- Central Air
Appliances
- Included: Disposal, Gas Range, Refrigerator, Electric Water Heater
- Laundry: Dryer Hookup, Washer Hookup
Features
- Flooring: Carpet, Laminate/LVP
- Basement: Crawl Space,Sealed/Encapsulated Crawl Space
- Attic: Pull Down Stairs
- Number of fireplaces: 1
- Fireplace features: Wood Burning
- Common walls with other units/homes: No Common Walls
Interior area
- Total interior livable area: 1,340 sqft
Property
Parking
- Total spaces: 1
- Parking features: Garage Det 1 Car, 4 Space, Driveway
- Garage spaces: 1
- Has uncovered spaces: Yes
Features
- Levels: One
- Stories: 1
- Patio & porch: Deck
- Pool features: None
- Fencing: Back Yard,Privacy,Wood,Fenced
- Waterfront features: Not Waterfront
Lot
- Size: 0.26 Acres
- Dimensions: 75 x 150
Details
- Parcel number: 269000808
- Zoning: R4
Construction
Type & style
- Home type: SingleFamily
- Architectural style: Ranch
- Property subtype: Single Family Residence
Materials
- Vinyl Siding
- Roof: Asphalt Shingle
Condition
- New construction: No
- Year built: 1950
Utilities & green energy
- Sewer: City/County
- Water: City/County
Community & HOA
Community
- Subdivision: All Others Area 107
HOA
- Has HOA: No
Location
- Region: Newport News
Financial & listing details
- Price per square foot: $201/sqft
- Tax assessed value: $246,400
- Annual tax amount: $3,088
- Date on market: 7/21/2026
Estimated market value
$270,700
$257,000 - $284,000
$2,104/mo
Price history
Price history is unavailable.
Public tax history
| Year | Property taxes | Tax assessment |
|---|---|---|
| 2026 | $3,055 +11.8% | $246,400 +6.4% |
| 2025 | $2,733 +11.9% | $231,600 +11.9% |
| 2024 | $2,441 +11.1% | $206,900 +11.1% |
| 2022 | $2,198 +11.8% | $186,300 +10.8% |
| 2021 | $1,966 +3.3% | $168,100 +12.4% |
| 2020 | $1,904 +4.8% | $149,500 +3.5% |
| 2018 | $1,817 | $144,400 +5% |
| 2017 | $1,817 +0.2% | $137,500 |
| 2016 | $1,813 +0.3% | $137,500 |
| 2015 | $1,807 | $137,500 |
| 2014 | $1,807 +10.1% | $137,500 -4.6% |
| 2013 | $1,641 | $144,200 -3.4% |
| 2012 | $1,641 -9.7% | $149,200 -9.7% |
| 2011 | $1,818 -2.4% | $165,300 -2.4% |
| 2010 | $1,862 | $169,300 |
| 2009 | $1,862 | $169,300 |
| 2008 | $1,862 +3% | $169,300 +3% |
| 2007 | $1,807 +6.7% | $164,300 +16.4% |
| 2006 | $1,694 +23.9% | $141,200 +28% |
| 2005 | $1,368 +14.3% | $110,300 +17.1% |
| 2004 | $1,196 +8.5% | $94,200 +8.5% |
| 2003 | $1,102 | $86,800 |
| 2002 | $1,102 +2.4% | $86,800 |
| 2001 | $1,076 +8.4% | $86,800 +8.4% |
| 2000 | $993 | $80,100 |
Find assessor info on the county website
Monthly payment
Est. payment
Payment breakdown
Explore the cost of this home by adjusting the details. Changes won't be saved.Climate risks
Neighborhood: 23605
Nearby schools
GreatSchools rating
- 2/10Carver Elementary SchoolGrades: PK-5Distance: 0.2 mi
- 2/10Crittenden Middle SchoolGrades: 6-8Distance: 0.2 mi
- 4/10Heritage High SchoolGrades: 9-12Distance: 1.6 mi
Schools provided by the listing agent
- Elementary: B.C. Charles Elementary
- Middle: Crittenden Middle
- High: Heritage
Source: REIN Inc.. This data may not be complete. We recommend contacting the local school district to confirm school assignments for this home.
- $241,8003 bd1 ba1.1k sqft632 Sterling St, Newport News, VA 23605Off Market
- $231,5003 bd1 ba1.2k sqft628 Sterling St, Newport News, VA 23605Off Market
- $299,9003 bd2 ba1.6k sqft634 Sterling St, Newport News, VA 23605Sold

- $280,2003 bd2 ba1.4k sqft626 Sterling St, Newport News, VA 23605Off Market

- $279,9003 bd2 ba1.4k sqft629 Brooke St, Newport News, VA 23605Off Market
- $271,4003 bd2 ba1.5k sqft627 Brooke St, Newport News, VA 23605Off Market
- $210,1002 bd1 ba821 sqft631 Brooke St, Newport News, VA 23605Off Market
- $215,5003 bd1 ba1.1k sqft629 Sterling St, Newport News, VA 23605Off Market
A local agent can set up tours, give advice and negotiate with sellers.
Similar homes
- $305,0004 bd2 ba1.7k sqft706 Randolph Rd, Newport News, VA 23605For Sale
 MLS ID #10647805, David Johnson. REIN Inc.
 - $275,0003 bd1 ba1.2k sqft308 North Ave, Newport News, VA 23601For Sale
 MLS ID #10646941, Luke Queen. REIN Inc.
 - $268,9003 bd2 ba796 sqft5909 Old Ave, Newport News, VA 23605For Sale
 MLS ID #10641366, Greg Garrett. REIN Inc.
 - $264,9003 bd2 ba1.1k sqft3421 W Weaver Rd, Hampton, VA 23666For Sale
 MLS ID #10646439, Exiquio Mora. REIN Inc.
 - $265,0003 bd1 ba1k sqft208 Collins Dr, Newport News, VA 23601For SaleMLS ID #10645541, Rebecca McKee. REIN Inc.
- $280,0004 bd3 ba1.5k sqft924 Ivy Ave, Newport News, VA 23607For SaleMLS ID #10644602, Kelly Liedtke. REIN Inc.
- $299,9993 bd2 ba1.4k sqft218 Collins Dr, Newport News, VA 23601For SaleMLS ID #10636599, Laura McGuire. REIN Inc.
- $299,9004 bd2 ba1.3k sqft129 Cynthia Dr, Hampton, VA 23666For SaleMLS ID #10643468, Dan Lawson. REIN Inc.
- $310,0003 bd2 ba1.4k sqft34 Roberta Dr, Hampton, VA 23666For SaleMLS ID #10642022, Alexandra Schultz. REIN Inc.
- $269,9003 bd2 ba1.1k sqft103 Woodhaven Rd, Newport News, VA 23608For SaleMLS ID #10636069, Kristina Price. REIN Inc.
- $305,0003 bd2 ba1.4k sqft18 Janet Dr, Hampton, VA 23666For SaleMLS ID #10641141, Rosalind Levy. REIN Inc.
- $340,0004 bd2 ba1.5k sqft203 Robinson Dr, Newport News, VA 23601For SaleMLS ID #10647559, Raul Mendez. REIN Inc.
- $294,0003 bd2 ba1.1k sqft56 Bonita Dr, Newport News, VA 23602For SaleMLS ID #10646709, Patricia Saunders. REIN Inc.
- $325,0004 bd2 ba1.7k sqft9 Calvert Dr, Newport News, VA 23601For SaleMLS ID #10641236, Emily Walls. REIN Inc.
- $199,9002 bd1 ba740 sqft7707 Wickham Ave, Newport News, VA 23605For SaleMLS ID #10643914, Latoya Adkins. REIN Inc.
- $230,0002 bd1 ba700 sqft683 Ellen Rd, Newport News, VA 23605For SaleMLS ID #10642479, Nathan Cox. REIN Inc.
- $330,0003 bd2 ba1.5k sqft134 Tuckahoe Dr, Newport News, VA 23606For SaleMLS ID #10648181, Steffanie Battles. REIN Inc.
- $249,5002 bd1 ba1k sqft515 Powhatan Pkwy, Hampton, VA 23661For SaleMLS ID #10642461, Clayton Patchett. REIN Inc.
- $330,9003 bd3 ba1.5k sqft204 Nadine Pl, Newport News, VA 23601For SaleMLS ID #10642789, Christopher Castle. REIN Inc.
- $325,0003 bd2 ba1.5k sqft903 Thames Dr, Hampton, VA 23666For SaleMLS ID #10648246, Brandon Martin. REIN Inc.
