Welcome to this stunning, fully renovated 2-bedroom, 1-bath brick home that combines modern elegance with timeless charm. Meticulously upgraded from top to bottom with high-quality work, every detail has been thoughtfully designed to create a move-in-ready oasis. The interior offers a bright and open living space for relaxing or entertaining. The stylish kitchen with granite countertops features good brand appliances and sleek finishes, while the beautifully ceramic title bathroom with a shower glass door adds a touch of luxury. Recent improvements include new electrical, plumbing, roof, windows, water heater, LVP floor throughout, painted inside and out (All 2026).Step outside to enjoy a generous yard for outdoor gatherings, gardening, or simply relaxing in your private outdoor retreat. Brand new front porch and a good sized back deck. This home seamlessly blends contemporary upgrades with a welcoming atmosphere, making it a perfect place to call home. Call Now! Before it's too late!
For sale
$239,900
48 W Colin Dr, Portsmouth, VA 23701
2beds
850sqft
:
Get pre-qualified$1,591/mo
Single Family Residence
Built in 1941
8,712 Square Feet Lot
$239,300 Zestimate®
$282/sqft
$-- HOA
What's special
Sleek finishesLvp floor throughoutPainted inside and outGood sized back deckBrand new front porchGood brand appliances
- 10 days |
- 170 |
- 10 |
Zillow last checked:
Listing updated:
Listed by:
Elizabeth Kana,
1st Class Real Estate Flagship 757-995-1301
Source: REIN Inc.,MLS#: 10644783
Facts & features
Interior
Bedrooms & bathrooms
- Bedrooms: 2
- Bathrooms: 1
- Full bathrooms: 1
Heating
- Natural Gas
Cooling
- Central Air
Appliances
- Included: Disposal, Microwave, Electric Range, Refrigerator, Washer, Electric Water Heater
Features
- Flooring: Laminate/LVP
- Basement: Crawl Space
- Has fireplace: No
Interior area
- Total interior livable area: 850 sqft
Property
Parking
- Total spaces: 1
- Parking features: 1 Space, On Street
- Has uncovered spaces: Yes
Features
- Stories: 1
- Pool features: None
- Fencing: Full,Wire,Fenced
- Waterfront features: Not Waterfront
Lot
- Size: 8,712 Square Feet
Details
- Zoning: UR
Construction
Type & style
- Home type: SingleFamily
- Architectural style: Bungalow
- Property subtype: Single Family Residence
Materials
- Brick
- Roof: Asphalt Shingle
Condition
- New construction: No
- Year built: 1941
Utilities & green energy
- Sewer: City/County
- Water: City/County
Community & HOA
Community
- Subdivision: Simonsdale
HOA
- Has HOA: No
Location
- Region: Portsmouth
Financial & listing details
- Price per square foot: $282/sqft
- Annual tax amount: $2,131
- Date on market: 7/17/2026
Estimated market value
$239,300
$227,000 - $251,000
$1,480/mo
Price history
Price history is unavailable.
Public tax history
Tax history is unavailable.
Monthly payment
Est. payment
Payment breakdown
Explore the cost of this home by adjusting the details. Changes won't be saved.Climate risks
Neighborhood: Simonsdale
Nearby schools
GreatSchools rating
- 3/10Simonsdale Elementary SchoolGrades: K-6Distance: 0.6 mi
- 2/10Wm. E. Waters Middle SchoolGrades: 7-8Distance: 1.9 mi
- 3/10Manor High SchoolGrades: 9-12Distance: 0.7 mi
Schools provided by the listing agent
- Elementary: Simonsdale Elementary
- Middle: William E. Waters Middle
- High: Manor High
Source: REIN Inc.. This data may not be complete. We recommend contacting the local school district to confirm school assignments for this home.
- $127,000-- bd1 ba720 sqft48 Colin Dr W, Portsmouth, VA 23701Sold
- $209,1002 bd1 ba1k sqft46 Colin Dr W, Portsmouth, VA 23701Off Market
- $268,8003 bd2 ba1.2k sqft50 W Colin Dr, Portsmouth, VA 23701Off Market
- $327,9003 bd2 ba2.2k sqft12 Byers Ave, Portsmouth, VA 23701Off Market
- $279,2004 bd2 ba1.7k sqft14 Byers Ave, Portsmouth, VA 23701Off Market
- $220,4002 bd1 ba888 sqft44 Colin Dr W, Portsmouth, VA 23701Off Market
- $216,0002 bd1 ba1.1k sqft10 Byers Ave, Portsmouth, VA 23701Sold
- $253,9003 bd1 ba1.2k sqft22 Colin Dr S, Portsmouth, VA 23701Off Market
A local agent can set up tours, give advice and negotiate with sellers.
Similar homes
- $248,9003 bd1 ba1k sqft10 Langley Cir, Portsmouth, VA 23701For Sale
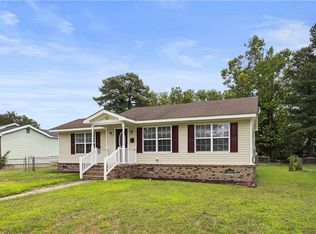 MLS ID #10645699, Hykeem Brodie. REIN Inc.
 - $240,0003 bd2 ba1.1k sqft49 Harvard Rd, Portsmouth, VA 23701For Sale
 MLS ID #2619779, Derek Greene, The Greene Realty Group. CVRMLS
 - $250,0003 bd1 ba936 sqft1902 Elmhurst Ln, Portsmouth, VA 23701For Sale
 MLS ID #10645322, Daniel Patton. REIN Inc.
 - $249,9003 bd1 ba900 sqft804 Dorset Ave, Portsmouth, VA 23701For Sale
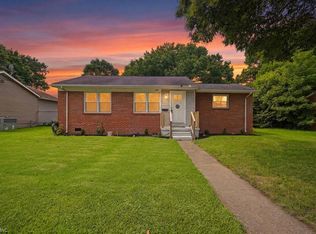 MLS ID #10644271, Helen Merjos. REIN Inc.
 - $250,0003 bd1 ba1k sqft215 Tareyton Ln, Portsmouth, VA 23701For SaleMLS ID #10645702, Allison Avila. REIN Inc.
- $249,9003 bd1 ba1.1k sqft206 Boyd St, Portsmouth, VA 23701For SaleMLS ID #10644437, Catherine Underwood. REIN Inc.
- $249,9003 bd1 ba912 sqft515 Jewell Ave, Portsmouth, VA 23701For SaleMLS ID #10631843, Connie Bowe. REIN Inc.
- $269,9003 bd2 ba960 sqft301 Viking St, Portsmouth, VA 23701For SaleMLS ID #10644675, Andy Nelson. REIN Inc.
- $253,9002 bd1 ba890 sqft13 Shea St, Portsmouth, VA 23701For SaleMLS ID #10640559, Tonya Simpson-Feamster. REIN Inc.
- $250,0003 bd1 ba950 sqft147 Allard Rd, Portsmouth, VA 23701For SaleMLS ID #10644902, R. Anne Ahluwalia. REIN Inc.
- $170,0002 bd1 ba860 sqft20 Chippewa Trl, Portsmouth, VA 23701For SaleMLS ID #10645355, Tommy Holland. REIN Inc.
- $250,0003 bd1 ba950 sqft9 Pollux Cir W, Portsmouth, VA 23701For SaleMLS ID #10637270, Sean Jones. REIN Inc.
- $249,5003 bd2 ba936 sqft745 Bold St, Portsmouth, VA 23701For SaleMLS ID #10639861, Leo Vasquez. REIN Inc.
- $285,0002 bd1 ba936 sqft13 California Ave, Portsmouth, VA 23701For SaleMLS ID #10640998, Heather Heishman. REIN Inc.
- $185,0003 bd1 ba1k sqft1100 Cherokee Rd, Portsmouth, VA 23701For SaleMLS ID #10645342, Jackie Pierce. REIN Inc.
- $260,0003 bd1 ba1.1k sqft109 Avondale Rd, Portsmouth, VA 23701For SaleMLS ID #10645536, Melissa Guevara. REIN Inc.
- $245,0003 bd1 ba950 sqft107 Beazley Dr, Portsmouth, VA 23701For SaleMLS ID #10637694, Alison Creamer. REIN Inc.
- $250,0002 bd1 ba1k sqft12 California Ave, Portsmouth, VA 23701For SaleMLS ID #10640145, Kristyn Michael. REIN Inc.
- $240,0003 bd2 ba1.1k sqft906 Hancock Ave, Portsmouth, VA 23701For SaleMLS ID #10642133, Nicholas Conigliaro. REIN Inc.
- $260,0002 bd1 ba988 sqft4507 County St, Portsmouth, VA 23707For SaleMLS ID #10645240, Robert Rogers. REIN Inc.
