Welcome to 1902 Elmhurst Lane, a beautifully renovated 3-bedroom, 1-bath home offering modern updates, on a huge lot. Inside, the updated kitchen features granite countertops, 42-inch white shaker cabinets, and stainless-steel appliances. Durable LVP flooring flows throughout the main living areas, while soft carpeting adds comfort to each bedroom. The attached one-car garage offers convenient parking and additional storage. Outside, the large front porch welcomes your guest, an oversized backyard provides plenty of room to create your ideal backyard retreat. A separate storage shed adds even more space for tools, lawn equipment, and outdoor essentials. Freshly renovated and move-in ready, this home combines updated finishes, practical features, and a spacious property in a convenient Portsmouth location near shopping, dining, military installations, and major highways. Water Heater 2021, HVAC 2019, Air Handler 2019.
For sale
$250,000
1902 Elmhurst Ln, Portsmouth, VA 23701
3beds
936sqft
:
Get pre-qualified$1,640/mo
Single Family Residence
Built in 1960
0.27 Acres Lot
$251,800 Zestimate®
$267/sqft
$-- HOA
What's special
Granite countertopsLarge front porchUpdated kitchenStainless-steel appliances
- 1 day |
- 207 |
- 12 |
Zillow last checked:
Listing updated:
Listed by:
Daniel Patton,
Prodigy Realty 757-805-2515
Source: REIN Inc.,MLS#: 10645322
Facts & features
Interior
Bedrooms & bathrooms
- Bedrooms: 3
- Bathrooms: 1
- Full bathrooms: 1
Rooms
- Room types: 1st Floor BR, Attic, Breakfast Area
Heating
- Heat Pump
Cooling
- Heat Pump
Appliances
- Included: Dishwasher, Microwave, Electric Range, Refrigerator, Gas Water Heater
- Laundry: Dryer Hookup, Washer Hookup
Features
- Ceiling Fan(s)
- Flooring: Ceramic Tile, Laminate/LVP, Wood
- Windows: Window Treatments
- Basement: Crawl Space
- Attic: Walk-In
- Has fireplace: No
Interior area
- Total interior livable area: 936 sqft
Property
Parking
- Total spaces: 1
- Parking features: Garage Att 1 Car, Driveway, On Street
- Attached garage spaces: 1
- Has uncovered spaces: Yes
Features
- Stories: 1
- Patio & porch: Patio, Porch
- Pool features: None
- Fencing: Back Yard,Full,Wood,Fenced
- Has view: Yes
- View description: City
- Waterfront features: Not Waterfront
Lot
- Size: 0.27 Acres
Details
- Parcel number: 05940550
- Zoning: UR
Construction
Type & style
- Home type: SingleFamily
- Architectural style: Ranch
- Property subtype: Single Family Residence
Materials
- Brick, Vinyl Siding
- Roof: Asphalt Shingle
Condition
- New construction: No
- Year built: 1960
Utilities & green energy
- Sewer: City/County
- Water: City/County
Community & HOA
Community
- Subdivision: Manor View
HOA
- Has HOA: No
Location
- Region: Portsmouth
Financial & listing details
- Price per square foot: $267/sqft
- Tax assessed value: $194,710
- Annual tax amount: $2,414
- Date on market: 7/23/2026
Estimated market value
$251,800
$239,000 - $264,000
$1,707/mo
Price history
Price history is unavailable.
Public tax history
| Year | Property taxes | Tax assessment |
|---|---|---|
| 2025 | $2,414 +3.5% | $194,710 +2.6% |
| 2024 | $2,333 -1.2% | $189,700 +0.4% |
| 2023 | $2,361 +18.9% | $188,860 +23.7% |
| 2022 | $1,985 +9.9% | $152,680 +9.8% |
| 2021 | $1,807 +11.7% | $138,990 +11.7% |
| 2019 | $1,618 | $124,450 |
| 2018 | $1,618 | $124,450 |
| 2017 | $1,618 -6.4% | $124,450 |
| 2016 | $1,729 +6.9% | $124,450 |
| 2015 | $1,618 +2.4% | $124,450 |
| 2014 | $1,580 | $124,450 |
| 2013 | $1,580 -3.8% | $124,450 -3.8% |
| 2012 | $1,644 | $129,420 |
| 2011 | $1,644 +2.4% | $129,420 |
| 2010 | $1,605 -5.4% | $129,420 -5.4% |
| 2009 | $1,696 +2.5% | $136,770 |
| 2008 | $1,655 +4.7% | $136,770 +9% |
| 2007 | $1,581 +8% | $125,450 +16.6% |
| 2006 | $1,463 +14.9% | $107,600 +21.7% |
| 2005 | $1,274 +12.5% | $88,450 +13.3% |
| 2004 | $1,132 +10.4% | $78,100 +8.1% |
| 2003 | $1,026 +4.9% | $72,240 +4.9% |
| 2002 | $978 +4.7% | $68,860 +4.7% |
| 2001 | $934 | $65,790 |
Find assessor info on the county website
Monthly payment
Est. payment
Payment breakdown
Explore the cost of this home by adjusting the details. Changes won't be saved.Climate risks
Neighborhood: 23701
Nearby schools
GreatSchools rating
- 2/10Hodges Manor Elementary SchoolGrades: K-6Distance: 0.5 mi
- 2/10Wm. E. Waters Middle SchoolGrades: 7-8Distance: 1.7 mi
- 3/10Manor High SchoolGrades: 9-12Distance: 0.4 mi
Schools provided by the listing agent
- Elementary: Hodges Manor Elementary
- Middle: William E. Waters Middle
- High: Manor High
Source: REIN Inc.. This data may not be complete. We recommend contacting the local school district to confirm school assignments for this home.
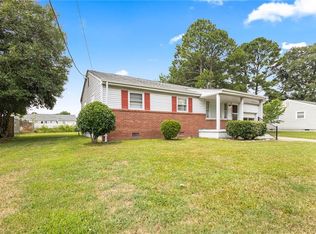
- $198,5003 bd1 ba936 sqft1904 Elmhurst Ln, Portsmouth, VA 23701Sold
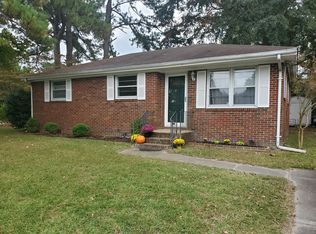
- $300,9003 bd1 ba1.1k sqft405 Yorkshire Rd, Portsmouth, VA 23701Off Market
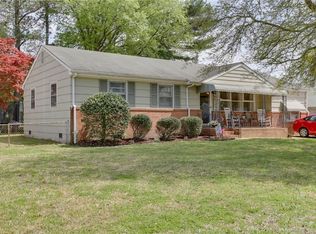
- $289,4003 bd2 ba1.4k sqft705 Nottingham Rd, Portsmouth, VA 23701Off Market
- $252,5003 bd1 ba1.3k sqft707 Nottingham Rd, Portsmouth, VA 23701Off Market
- $248,7003 bd1 ba1.3k sqft703 Nottingham Rd, Portsmouth, VA 23701Off Market
- $272,3003 bd2 ba1k sqft1906 Elmhurst Ln, Portsmouth, VA 23701Off Market
- $246,1003 bd1 ba1.3k sqft709 Nottingham Rd, Portsmouth, VA 23701Off Market
- $262,3003 bd1 ba1.4k sqft401 Yorkshire Rd, Portsmouth, VA 23701Off Market
A local agent can set up tours, give advice and negotiate with sellers.
Similar homes
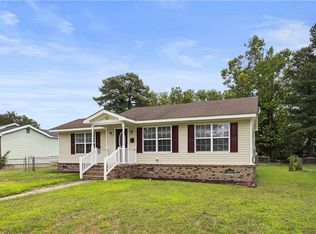
- $248,9003 bd1 ba1k sqft10 Langley Cir, Portsmouth, VA 23701For Sale
 MLS ID #10645699, Hykeem Brodie. REIN Inc.
 - $200,0003 bd1 ba1k sqft1100 Cherokee Rd, Portsmouth, VA 23701For Sale
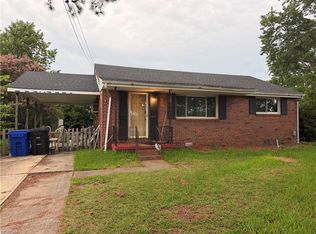 MLS ID #10645342, Jackie Pierce. REIN Inc.
 - $245,0003 bd2 ba1.3k sqft1206 Coltrane Dr, Portsmouth, VA 23701For Sale
 MLS ID #2619672, Amanda Martinez, Gallery Realty LLC. CVRMLS
 - $250,0003 bd1 ba1k sqft215 Tareyton Ln, Portsmouth, VA 23701For Sale
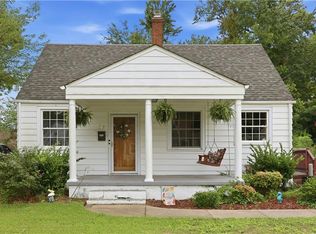 MLS ID #10645702, Allison Avila. REIN Inc.
 - $249,9003 bd1 ba1.1k sqft206 Boyd St, Portsmouth, VA 23701For SaleMLS ID #10644437, Catherine Underwood. REIN Inc.
- $250,0003 bd1 ba950 sqft147 Allard Rd, Portsmouth, VA 23701For SaleMLS ID #10644902, R. Anne Ahluwalia. REIN Inc.
- $255,0003 bd1 ba900 sqft804 Dorset Ave, Portsmouth, VA 23701For SaleMLS ID #10644271, Helen Merjos. REIN Inc.
- $260,0003 bd1 ba1.1k sqft109 Avondale Rd, Portsmouth, VA 23701For SaleMLS ID #10645536, Melissa Guevara. REIN Inc.
- $240,0003 bd2 ba1.1k sqft49 Harvard Rd, Portsmouth, VA 23701For SaleMLS ID #2619779, Derek Greene, The Greene Realty Group. CVRMLS
- $249,9003 bd1 ba912 sqft515 Jewell Ave, Portsmouth, VA 23701For SaleMLS ID #10631843, Connie Bowe. REIN Inc.
- $235,0003 bd1 ba1k sqft902 Chumley Rd, Portsmouth, VA 23701For SaleMLS ID #10637025, Marvin Smith. REIN Inc.
- $269,9003 bd2 ba960 sqft301 Viking St, Portsmouth, VA 23701For SaleMLS ID #10644675, Andy Nelson. REIN Inc.
- $239,9002 bd1 ba850 sqft48 W Colin Dr, Portsmouth, VA 23701For SaleMLS ID #10644783, Elizabeth Kana. REIN Inc.
- $260,0002 bd1 ba988 sqft4507 County St, Portsmouth, VA 23707For SaleMLS ID #10645240, Robert Rogers. REIN Inc.
- $245,0003 bd1 ba950 sqft107 Beazley Dr, Portsmouth, VA 23701For SaleMLS ID #10637694, Alison Creamer. REIN Inc.
- $275,0003 bd2 ba906 sqft3109 Elliott Ave, Portsmouth, VA 23702For SaleMLS ID #10645232, Ava Ighanian. REIN Inc.
- $249,5003 bd2 ba936 sqft745 Bold St, Portsmouth, VA 23701For SaleMLS ID #10639861, Leo Vasquez. REIN Inc.
- $265,0003 bd1 ba1.2k sqft124 Allard Rd, Portsmouth, VA 23701For SaleMLS ID #10642498, Fran Barbaree. REIN Inc.
- $254,5004 bd2 ba1.4k sqft101 Wyoming Ave, Portsmouth, VA 23701For SaleMLS ID #10638548, Joseph Trahan. REIN Inc.
- $170,0002 bd1 ba860 sqft20 Chippewa Trl, Portsmouth, VA 23701For SaleMLS ID #10645355, Tommy Holland. REIN Inc.
