101 Bonito Dr is a two-story Yorktown home with siding and stone accents set on a wooded lot. The kitchen features cream cabinetry, a center island with a raised breakfast bar, dark countertops, tile backsplash, and stainless steel appliances. The main living areas include wood flooring, crown molding, and wainscoting detail, with multiple gathering spaces across the main level. Several bedrooms offer neutral finishes, ceiling fans, and large windows, while the bathrooms include a freestanding soaking tub, a glass-enclosed shower, and vanity storage. Outside, a multi-level wood deck and pergola overlook the fully fenced backyard. Clean interior finishes complete this well-maintained residence with practical amenities throughout.
For sale
Price cut: $21K (7/30)
$499,000
101 Bonito Dr, Yorktown, VA 23692
4beds
2,402sqft
:
Get pre-qualified$3,031/mo
Single Family Residence
Built in 1971
0.54 Acres Lot
$495,700 Zestimate®
$208/sqft
$-- HOA
What's special
Fully fenced backyardSiding and stone accentsWooded lotCeiling fansWainscoting detailTwo-story yorktown homeMulti-level wood deck
- 11 days |
- 1,141 |
- 48 |
Likely to sell faster than
Zillow last checked:
Listing updated:
Listed by:
Daniel Beirne,
OpenDoor Brokerage LLC 480-452-4392
Source: REIN Inc.,MLS#: 10645103
Facts & features
Interior
Bedrooms & bathrooms
- Bedrooms: 4
- Bathrooms: 4
- Full bathrooms: 2
- 1/2 bathrooms: 2
Heating
- Forced Air, Natural Gas
Cooling
- Central Air
Appliances
- Included: Dishwasher, Microwave, Electric Range, Gas Water Heater
Features
- Flooring: Carpet, Wood
- Basement: Crawl Space
- Number of fireplaces: 1
Interior area
- Total interior livable area: 2,402 sqft
Property
Parking
- Total spaces: 2
- Parking features: Garage Att 2 Car
- Attached garage spaces: 2
Features
- Stories: 2
- Pool features: None
- Fencing: Full,Fenced
- Waterfront features: Not Waterfront
Lot
- Size: 0.54 Acres
Details
- Parcel number: T07a23902610
- Zoning: RR
Construction
Type & style
- Home type: SingleFamily
- Architectural style: Traditional
- Property subtype: Single Family Residence
Materials
- Vinyl Siding
- Roof: Asphalt Shingle
Condition
- New construction: No
- Year built: 1971
Utilities & green energy
- Sewer: City/County
- Water: City/County
Community & HOA
Community
- Subdivision: Mill Cove Estates
HOA
- Has HOA: No
Location
- Region: Yorktown
Financial & listing details
- Price per square foot: $208/sqft
- Tax assessed value: $425,400
- Annual tax amount: $3,728
- Date on market: 7/20/2026
Estimated market value
$495,700
$471,000 - $520,000
$3,069/mo
Price history
Price history is unavailable.
Public tax history
| Year | Property taxes | Tax assessment |
|---|---|---|
| 2025 | $3,318 +5.4% | $425,400 |
| 2024 | $3,148 +9.5% | $425,400 +14% |
| 2023 | $2,874 -1.3% | $373,200 |
| 2022 | $2,911 +8.1% | $373,200 +10.2% |
| 2021 | $2,693 | $338,700 |
| 2020 | $2,693 +5.2% | $338,700 +5.2% |
| 2019 | $2,560 | $322,000 |
| 2018 | $2,560 | $322,000 -5.3% |
| 2017 | -- | $340,100 |
| 2016 | -- | $340,100 |
| 2015 | -- | $340,100 |
| 2014 | -- | $340,100 -0.8% |
| 2013 | -- | $342,900 |
| 2012 | -- | $342,900 -4.4% |
| 2011 | -- | $358,600 |
| 2010 | -- | $358,600 +5.7% |
| 2009 | -- | $339,400 |
| 2008 | -- | $339,400 +6.2% |
| 2007 | -- | $319,500 |
| 2006 | -- | $319,500 +44.8% |
| 2005 | -- | $220,700 |
| 2004 | -- | $220,700 |
| 2003 | -- | -- |
| 2002 | -- | -- |
| 2001 | -- | -- |
Find assessor info on the county website
Monthly payment
Est. payment
Payment breakdown
Explore the cost of this home by adjusting the details. Changes won't be saved.Climate risks
Neighborhood: 23692
Nearby schools
GreatSchools rating
- 9/10Dare Elementary SchoolGrades: K-5Distance: 1.1 mi
- 7/10Yorktown Middle SchoolGrades: 6-8Distance: 5.5 mi
- 8/10York High SchoolGrades: 9-12Distance: 3.9 mi
Schools provided by the listing agent
- Elementary: Dare Elementary
- Middle: Yorktown Middle
- High: York
Source: REIN Inc.. This data may not be complete. We recommend contacting the local school district to confirm school assignments for this home.
- $385,0003 bd2 ba1.6k sqft118 Albacore Dr, Yorktown, VA 23692Sold

- $522,2004 bd3 ba2k sqft120 Albacore Dr, Yorktown, VA 23692Off Market
- $606,1005 bd3 ba2.5k sqft105 Bonito Dr, Yorktown, VA 23692Off Market
- $531,9003 bd3 ba2.3k sqft102 Bonito Dr, Yorktown, VA 23692Off Market
- $519,6004 bd2 ba2.8k sqft114 Albacore Dr, Yorktown, VA 23692Off Market
- $525,1004 bd2 ba2.3k sqft104 Bonito Dr, Yorktown, VA 23692Off Market
- $609,3004 bd4 ba2.7k sqft115 Albacore Dr, Yorktown, VA 23692Off Market
- $486,6003 bd2 ba1.7k sqft106 Bonito Dr, Yorktown, VA 23692Off Market
A local agent can set up tours, give advice and negotiate with sellers.
Similar homes
- $525,0004 bd3 ba2.6k sqft200 Walden Dr, Yorktown, VA 23692For Sale
 MLS ID #10646920, Christopher Saunders. REIN Inc.
 - $493,9904 bd3 ba2.1k sqft101 Warehouse Crse, Yorktown, VA 23692For Sale
 MLS ID #10642041, Monique Claytor. REIN Inc.
 - $489,5003 bd2 ba2k sqft107 Brandywine Dr, Yorktown, VA 23692For Sale
 MLS ID #10643886, Mary McCall. REIN Inc.
 - $459,0003 bd3 ba2.1k sqft404 Ella Taylor Rd, Yorktown, VA 23692For Sale
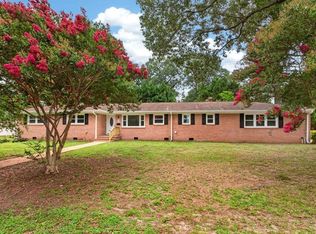 MLS ID #10645430, Faith Turner. REIN Inc.
 - $--4 bd3 ba3.2k sqft108 Dealba Ln, Seaford, VA 23696AuctionAuction.com 2
- $550,0004 bd3 ba2.5k sqft303 Marl Ravine Rd, Yorktown, VA 23692For SaleMLS ID #10645196, Peter Schonk. REIN Inc.
- $450,0004 bd2 ba1.6k sqft116 Greenland Dr, Yorktown, VA 23693For SaleMLS ID #10646805, Kelly Robertson. REIN Inc.
- $579,9005 bd3 ba2.6k sqft101 Middlewood Ln, Yorktown, VA 23692For SaleMLS ID #10645201, Candice Bryceland. REIN Inc.
- $449,0014 bd3 ba1.8k sqft305 W Woodland Dr, Yorktown, VA 23692For SaleMLS ID #10643884, Monica Wolfgram. REIN Inc.
- $649,0004 bd4 ba2.7k sqft511 Old Lakeside Dr, Yorktown, VA 23692For SaleMLS ID #10644045, Hea Joo Kim. REIN Inc.
- $488,0004 bd3 ba1.9k sqft600 Lotz Dr, Yorktown, VA 23692AuctionMLS ID #10640262, Anthony Sancilio. REIN Inc.
- $610,0004 bd3 ba2.3k sqft117 Wind Forest Ln, Yorktown, VA 23692For SaleMLS ID #10642492, Lindsey Hankins. REIN Inc.
- $479,9994 bd3 ba2.3k sqft31 Pasture Rd #A, Poquoson, VA 23662For SaleMLS ID #10645679, Christopher Griebel. REIN Inc.
- $545,9003 bd2 ba1.9k sqft101 Seagrams Ct, Yorktown, VA 23693For SaleMLS ID #10645985, Debbie Crevier-Kent. REIN Inc.
- $600,0004 bd3 ba2.9k sqft105 Cove Cres, Yorktown, VA 23692For SaleMLS ID #10637077, Lindsey Hankins. REIN Inc.
- $409,0003 bd2 ba1.4k sqft206 Beechwood Dr, Yorktown, VA 23692For SaleMLS ID #10644868, Kandy Fisk. REIN Inc.
- $569,9004 bd4 ba3k sqft107 Brokenbridge Rd, Yorktown, VA 23692For SaleMLS ID #10579785, Diana Rondinelli. REIN Inc.
- $460,0004 bd3 ba1.9k sqft304 Susan Newton Ln, Yorktown, VA 23693For SaleMLS ID #10643406, Amanda Walsh. REIN Inc.
- $420,0003 bd3 ba1.8k sqft605 Holmes Blvd, Yorktown, VA 23692For Sale By Owner
- $624,8004 bd3 ba3k sqft110 Artillery Rd, Yorktown, VA 23692For SaleMLS ID #10640317, Kyle Hause. REIN Inc.
