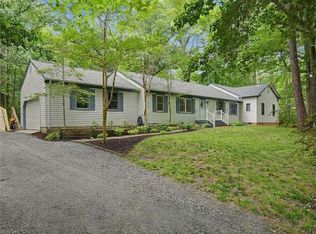
Beautiful custom brick home tucked away on a quiet cul-de-sac in upscale Ashdan Woods. This quality-built home offers timeless elegance and exceptional space throughout. Features include a spacious family room with cathedral ceiling and masonry fireplace with gas logs, formal dining room, private office, bright sunroom, bonus room, hardwood and tile flooring, cedar closet, central vacuum, generator, and abundant walk-in storage. The attached 2-car garage plus detached 2-car garage with room above provide endless possibilities for a guest suite, studio, gym, or workshop. Enjoy outdoor living in the beautifully designed multi-level backyard featuring exposed aggregate patio areas perfect for entertaining or relaxing. A rare opportunity to own 1.5 acres, no HOA, quality craftsmanship, and exceptional indoor and outdoor living space.
Under contract
$599,000
4202 Hall Oaks Dr, Gloucester, VA 23061
3beds
3,670sqft
:
Get pre-qualified$3,561/mo
Single Family Residence
Built in 2000
1.5 Acres Lot
$586,000 Zestimate®
$163/sqft
$-- HOA
What's special
Private officeBright sunroomCedar closetBonus roomCustom brick homeQuiet cul-de-sacBeautifully designed multi-level backyard
- 81 days |
- 82 |
- 3 |
Zillow last checked:
Listing updated:
Listed by:
Kandy Fisk,
Abbitt Realty Company LLC 804-642-2300
Source: REIN Inc.,MLS#: 10634032
Facts & features
Interior
Bedrooms & bathrooms
- Bedrooms: 3
- Bathrooms: 3
- Full bathrooms: 3
Rooms
- Room types: 1st Floor BR, Attic, Breakfast Area, Fin. Rm Over Gar, PBR with Bath, Office/Study, Unfin.Rm Over Gar, Utility Closet, Workshop
Heating
- Heat Pump
Cooling
- Heat Pump
Appliances
- Included: Dishwasher, Dryer, Microwave, Gas Range, Refrigerator, Washer, Water Softener, Electric Water Heater
Features
- Cedar Closet(s), Primary Sink-Double, Walk-In Closet(s), Ceiling Fan(s), Central Vacuum, Entrance Foyer, Pantry
- Flooring: Carpet, Ceramic Tile, Wood
- Basement: Crawl Space
- Attic: Walk-In
- Number of fireplaces: 1
- Fireplace features: Propane
Interior area
- Total interior livable area: 3,670 sqft
Video & virtual tour
Property
Parking
- Total spaces: 4
- Parking features: Garage Att 2 Car, Garage Det 2 Car, 4 Space, Garage Door Opener
- Garage spaces: 2
- Covered spaces: 4
Features
- Stories: 1.5
- Patio & porch: Deck, Patio, Screened Porch
- Pool features: None
- Has spa: Yes
- Spa features: Bath
- Fencing: Back Yard,Other,Rail,Fenced
- Waterfront features: Not Waterfront
Lot
- Size: 1.5 Acres
- Features: Cul-De-Sac
Details
- Parcel number: 20222
- Zoning: SC-1
- Other equipment: Backup Generator
Construction
Type & style
- Home type: SingleFamily
- Architectural style: Ranch
- Property subtype: Single Family Residence
Materials
- Brick, Vinyl Siding
- Roof: Asphalt Shingle
Condition
- New construction: No
- Year built: 2000
Utilities & green energy
- Sewer: Septic Tank
- Water: Well
- Utilities for property: Cable Hookup
Community & HOA
Community
- Subdivision: All Others Area 121
HOA
- Has HOA: No
Location
- Region: Gloucester
Financial & listing details
- Price per square foot: $163/sqft
- Tax assessed value: $557,540
- Annual tax amount: $4,146
- Date on market: 5/8/2026
Estimated market value
$586,000
$557,000 - $615,000
$3,197/mo
Price history
Price history is unavailable.
Public tax history
| Year | Property taxes | Tax assessment |
|---|---|---|
| 2025 | $3,423 +5.3% | $557,540 |
| 2024 | $3,250 | $557,540 |
| 2023 | $3,250 -2.1% | $557,540 +21.8% |
| 2022 | $3,320 +4.3% | $457,930 |
| 2021 | $3,183 +16.3% | $457,930 +16.3% |
| 2018 | $2,736 | $393,630 |
| 2017 | $2,736 -1.1% | $393,630 -1.1% |
| 2016 | $2,765 | $397,840 -25% |
| 2015 | $2,765 +2.2% | $530,300 |
| 2014 | $2,705 | $530,300 |
| 2013 | -- | $530,300 |
| 2012 | -- | $530,300 |
| 2011 | -- | $530,300 |
| 2010 | -- | $530,300 -3.5% |
| 2009 | -- | $549,400 |
| 2008 | -- | $549,400 |
Find assessor info on the county website
Monthly payment
Est. payment
Payment breakdown
Explore the cost of this home by adjusting the details. Changes won't be saved.Climate risks
Neighborhood: 23061
Nearby schools
GreatSchools rating
- 9/10Petsworth Elementary SchoolGrades: PK-5Distance: 1.3 mi
- 7/10Peasley Middle SchoolGrades: 6-8Distance: 4.5 mi
- 6/10Gloucester High SchoolGrades: 9-12Distance: 8.2 mi
Schools provided by the listing agent
- Elementary: Petsworth Elementary
- Middle: Peasley Middle
- High: Gloucester
Source: REIN Inc.. This data may not be complete. We recommend contacting the local school district to confirm school assignments for this home.
- $703,0003 bd2 ba3.7k sqft4184 Hall Oaks Dr, Gloucester, VA 23061Off Market
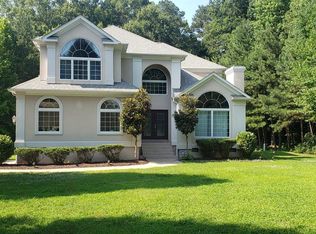
- $608,1004 bd3 ba3.3k sqft4204 Hall Oaks Dr, Gloucester, VA 23061Off Market
- $501,7003 bd2 ba2.6k sqft4203 Hall Oaks Dr, Gloucester, VA 23061Off Market
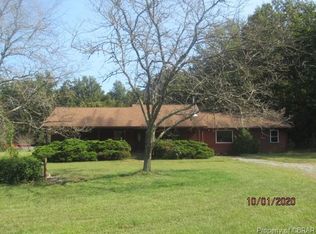
- $480,0003 bd3 ba2.2k sqft9817 Woods Cross Rd, Gloucester, VA 23061Off Market
- $90,000-- bd-- ba-- sqftHall Oaks Dr, Gloucester, VA 23061Sold
- $356,0003 bd3 ba1.5k sqft9733 Woods Cross Rd, Gloucester, VA 23061Off Market
- $334,8003 bd2 ba1.3k sqft9747 Woods Cross Rd, Gloucester, VA 23061Off Market
- $322,1003 bd2 ba1.2k sqft9765 Woods Cross Rd, Gloucester, VA 23061Off Market
A local agent can set up tours, give advice and negotiate with sellers.
Similar homes
- $599,0004 bd3 ba3.2k sqft8237 Spring Hill Farm Rd, Gloucester, VA 23061For Sale
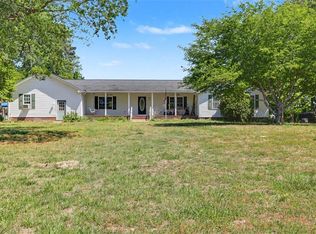 MLS ID #10633266, Leanne Hester. REIN Inc.
 - $629,0003 bd3 ba2.1k sqft2775 Shell Rd, Gloucester, VA 23061For Sale
 MLS ID #10634702, John Polson. REIN Inc.
 - $725,0003 bd3 ba2.3k sqft9652 Laurelwood Ln, Gloucester, VA 23061For Sale
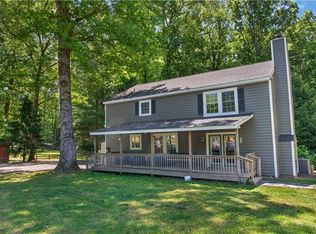 MLS ID #10633775, R ReNaye Dame. REIN Inc.
 - $515,0005 bd4 ba2.3k sqft8172 Manor Dr, Gloucester, VA 23061For Sale
 MLS ID #10640290, Heather Grimsley. REIN Inc.
 - $525,0003 bd3 ba2.3k sqft7953 Founders Mill Way, Gloucester, VA 23061For SaleMLS ID #10640709, Jamison Lewis. REIN Inc.
- $765,0004 bd3 ba3.1k sqft6295 Ark Rd, Gloucester, VA 23061For SaleMLS ID #10642103, R ReNaye Dame. REIN Inc.
- $469,0003 bd3 ba2.2k sqft505 Plantation Rd, North, VA 23128For SaleMLS ID #10646332, Kandy Fisk. REIN Inc.
- $499,9003 bd3 ba1.9k sqft5230 Gum Fork Rd, Gloucester, VA 23061For SaleMLS ID #10633664, Stacey Taylor. REIN Inc.
- $450,0003 bd4 ba2.8k sqft10161 Deer Trace Ln, Gloucester, VA 23061For SaleMLS ID #10632197, Stephen Flippin. REIN Inc.
- $784,0003 bd4 ba4.2k sqft7845 Riverwatch Dr, Gloucester, VA 23061For SaleMLS ID #10635714, Martha Owens. REIN Inc.
- $795,0003 bd3 ba2k sqft11541 Salem Wood Rd, Gloucester, VA 23061For SaleMLS ID #10639936, R ReNaye Dame. REIN Inc.
- $620,0004 bd3 ba2.8k sqft9467 Dutton Rd, Dutton, VA 23050For SaleMLS ID #10636004, Joyce O'Neill. REIN Inc.
- $849,0003 bd5 ba4k sqft5508 York Haven Ln, Gloucester, VA 23061For SaleMLS ID #10637078, Candace Segalini. REIN Inc.
- $325,0004 bd2 ba1.9k sqft9239 Farys Mill Rd, Gloucester, VA 23061For SaleMLS ID #10631608, Kyle Davis. REIN Inc.
- $625,0004 bd3 ba2.9k sqft117 Nice Dr, Williamsburg, VA 23188For SaleMLS ID #10643451, Jason Miller. REIN Inc.
- $459,4903 bd2 ba1.9k sqft7755 Patriots Way, Gloucester, VA 23061For SaleMLS ID #10640843, Austin Lehman. REIN Inc.
- $400,0004 bd3 ba2.7k sqft6514 Wyncote Ave, Gloucester, VA 23061Auction
 MLS ID #VAGV2000200, Larry Makowski, Express Auctioneers, LLC. Bright MLS
 - $574,9004 bd5 ba3.9k sqft229 Skipjack Ln, Cobbs Creek, VA 23035For SaleMLS ID #10641799, Candace Segalini. REIN Inc.
- $435,0004 bd3 ba2.4k sqft7246 Jeanne Dr, Gloucester, VA 23061For SaleMLS ID #10641622, Alison Mazzuca. REIN Inc.
- $599,0003 bd3 ba2.1k sqft4861 Rochambeau Dr, Williamsburg, VA 23188For SaleMLS ID #10627309, Lauren Rogers. REIN Inc.
