Southern Living Home. With many amazing updates must see to appreciate, home speaks for itself. Spectacular sunsets over Harpers Creek, 5 Private wooded acres with beautifully landscaped yard, raised garden beds, circular drive, Expansive front porch, and rear deck adjoins sun porch and Primary BR overlooking water, rear entertainment areas stone patio and stone fire pit with water views. Everyday is a joy with main level living and guest will feel like royalty in either guest room with wet bars, refrigerators and microwaves. So many pluses Loads of Basement level Garage and work area with full Bath.
For sale
$839,000
11688 River Crest Dr, Gloucester, VA 23061
3beds
2,845sqft
:
Get pre-qualified$4,926/mo
Single Family Residence
Built in 1995
5 Acres Lot
$823,400 Zestimate®
$295/sqft
$-- HOA
What's special
- 61 days |
- 456 |
- 26 |
Zillow last checked:
Listing updated:
Listed by:
Jeanne Hockaday,
NextHome Coast to Country RE 804-642-6126
Source: REIN Inc.,MLS#: 10638683
Facts & features
Interior
Bedrooms & bathrooms
- Bedrooms: 3
- Bathrooms: 4
- Full bathrooms: 3
- 1/2 bathrooms: 1
Rooms
- Room types: 1st Floor Primary BR, Attic, Breakfast Area, PBR with Bath, Sun Room, Utility Closet, Workshop
Primary bedroom
- Level: First
Bedroom
- Level: Second
Full bathroom
- Level: First
Dining room
- Level: First
Family room
- Level: First
Kitchen
- Level: First
Living room
- Level: First
Utility room
- Level: First
Heating
- Electric, Forced Air, Propane
Cooling
- Central Air, Heat Pump
Appliances
- Included: 220 V Elec, Dishwasher, Dryer, Microwave, Electric Range, Refrigerator, Washer, Water Softener, Gas Water Heater
- Laundry: Dryer Hookup, Washer Hookup
Features
- Bar, Cathedral Ceiling(s), Dual Entry Bath (Br & Br), Dual Entry Bath (Br & Hall), Primary Sink-Double, Walk-In Closet(s), Ceiling Fan(s), Central Vacuum, Entrance Foyer, Pantry
- Flooring: Carpet, Ceramic Tile, Laminate/LVP, Vinyl, Wood
- Windows: Skylight(s), Window Treatments
- Has basement: Yes
- Attic: Scuttle
- Number of fireplaces: 1
- Fireplace features: Propane
Interior area
- Total interior livable area: 2,845 sqft
Video & virtual tour
Property
Parking
- Total spaces: 2
- Parking features: Garage Att 2 Car, Oversized, Garage Door Opener
- Attached garage spaces: 2
Accessibility
- Accessibility features: Front-mounted Range Controls, Grip-Accessible Features, Handheld Showerhead, Main Floor Laundry, Pocket Doors
Features
- Stories: 3
- Patio & porch: Deck, Patio, Porch
- Exterior features: Balcony
- Pool features: None
- Fencing: None
- Has view: Yes
- View description: Water, Trees/Woods
- Has water view: Yes
- Water view: Water
- Waterfront features: Creek, Navigable Water, Riparian Rights, Tidal
Lot
- Size: 5 Acres
- Features: Wooded
Details
- Additional structures: Gazebo
- Parcel number: 23601
- Zoning: SC-1
- Other equipment: Attic Fan, Backup Generator, Generator Hookup, Pump
Construction
Type & style
- Home type: SingleFamily
- Architectural style: Transitional
- Property subtype: Single Family Residence
Materials
- Vinyl Siding, Wood Siding
- Foundation: Basement, Other
- Roof: Asphalt Shingle,Other
Condition
- New construction: No
- Year built: 1995
Utilities & green energy
- Sewer: Septic Tank
- Water: Well
- Utilities for property: Cable Hookup
Community & HOA
Community
- Subdivision: All Others Area 121
HOA
- Has HOA: No
Location
- Region: Gloucester
Financial & listing details
- Price per square foot: $295/sqft
- Tax assessed value: $640,830
- Annual tax amount: $2,281
- Date on market: 6/8/2026
Estimated market value
$823,400
$782,000 - $865,000
$3,254/mo
Price history
Price history is unavailable.
Public tax history
| Year | Property taxes | Tax assessment |
|---|---|---|
| 2025 | $3,935 +5.3% | $640,830 |
| 2024 | $3,736 | $640,830 -4.5% |
| 2023 | $3,736 -0.5% | $670,830 +29.6% |
| 2022 | $3,753 +4.3% | $517,700 |
| 2021 | $3,598 +6.9% | $517,700 +6.9% |
| 2018 | $3,367 | $484,480 |
| 2017 | $3,367 -7.2% | $484,480 -7.2% |
| 2016 | $3,629 | $522,110 +8.1% |
| 2015 | $3,629 +2.2% | $483,100 -0.2% |
| 2014 | $3,550 | $484,100 |
| 2013 | -- | $484,100 |
| 2012 | -- | $484,100 |
| 2011 | -- | $484,100 |
| 2010 | -- | $484,100 -11.3% |
| 2009 | -- | $545,700 +4.3% |
| 2008 | -- | $523,100 |
Find assessor info on the county website
Monthly payment
Est. payment
Payment breakdown
Explore the cost of this home by adjusting the details. Changes won't be saved.Climate risks
Neighborhood: 23061
Nearby schools
GreatSchools rating
- 9/10Petsworth Elementary SchoolGrades: PK-5Distance: 7.4 mi
- 7/10Peasley Middle SchoolGrades: 6-8Distance: 9.9 mi
- 6/10Gloucester High SchoolGrades: 9-12Distance: 10.4 mi
Schools provided by the listing agent
- Elementary: Petsworth Elementary
- Middle: Peasley Middle
- High: Gloucester
Source: REIN Inc.. This data may not be complete. We recommend contacting the local school district to confirm school assignments for this home.
- $902,9003 bd5 ba6.2k sqft11678 River Crest Dr, Gloucester, VA 23061Off Market

- $675,8002 bd2 ba1.7k sqft11698 River Crest Dr, Gloucester, VA 23061Off Market
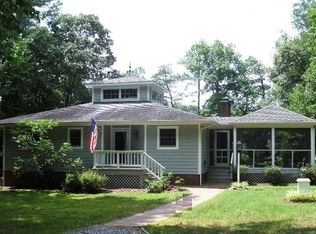
- $28,250-- bd-- ba-- sqftRiver Crest Dr, Gloucester, VA 23061Off Market
- $860,9003 bd3 ba2.4k sqft11700 River Crest Dr, Gloucester, VA 23061Off Market
- $236,6001 bd1 ba804 sqft11692 River Crest Dr, Gloucester, VA 23061Off Market
- $570,7003 bd2 ba2.5k sqft11640 River Crest Dr, Gloucester, VA 23061Off Market
- $47,550-- bd-- ba-- sqft11640 River Crest Dr, Gloucester, VA 23061Off Market
- $900,0003 bd3 ba2.9k sqft11758 River Crest Dr, Gloucester, VA 23061Sold
A local agent can set up tours, give advice and negotiate with sellers.
Similar homes
- $489,9004 bd3 ba2.6k sqft11011 Harcum Rd, Gloucester, VA 23061For Sale
 MLS ID #10646070, Laura Byrd. REIN Inc.
 - $849,0003 bd5 ba4k sqft5508 York Haven Ln, Gloucester, VA 23061For Sale
 MLS ID #10637078, Candace Segalini. REIN Inc.
 - $450,0003 bd4 ba2.8k sqft10161 Deer Trace Ln, Gloucester, VA 23061For Sale
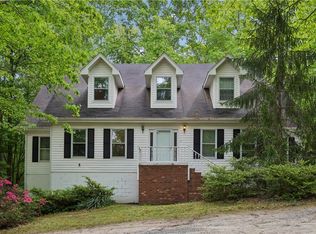 MLS ID #10632197, Stephen Flippin. REIN Inc.
 - $842,0003 bd3 ba1.7k sqft1220 Providence Rd, Deltaville, VA 23043For Sale
 MLS ID #202601315, Neena Rodgers, Pearls of the Chesapeake LLC. Chesapeake Bay & Rivers AOR
 - $765,0004 bd3 ba3.1k sqft6295 Ark Rd, Gloucester, VA 23061For SaleMLS ID #10642103, R ReNaye Dame. REIN Inc.
- $698,9003 bd3 ba2.3k sqft9652 Laurelwood Ln, Gloucester, VA 23061For SaleMLS ID #10633775, R ReNaye Dame. REIN Inc.
- $599,0005 bd5 ba3.2k sqft6499 Glenside Ct, Gloucester, VA 23061For SaleMLS ID #10647755, Luke Queen. REIN Inc.
- $599,0004 bd3 ba3.2k sqft8237 Spring Hill Farm Rd, Gloucester, VA 23061For SaleMLS ID #10633266, Leanne Hester. REIN Inc.
- $929,5003 bd3 ba2.2k sqft4521 Free School Rd, Gloucester, VA 23061For SaleMLS ID #10636226, Deborah Morgan. REIN Inc.
- $799,9003 bd3 ba3.2k sqft71 Egret Point Dr, Locust Hill, VA 23092For SaleMLS ID #2610297, Olivia Major, Real Broker LLC. CVRMLS
- $560,0003 bd3 ba2.4k sqft7615 Gloucester Village Dr, Gloucester, VA 23061For SaleMLS ID #10644940, Larry McKinney. REIN Inc.
- $455,0004 bd3 ba2.4k sqft8077 Founders Mill Way, Gloucester, VA 23061For SaleMLS ID #10631902, Jason Colley. REIN Inc.
- $790,0003 bd4 ba3.1k sqft2406 Hallieford Rd, Hallieford, VA 23068For SaleMLS ID #10622627, Carlyn Menser. REIN Inc.
- $490,0003 bd3 ba2.8k sqft7011 Tracey Ct, Gloucester, VA 23061For SaleMLS ID #10647134, Dan Lawson. REIN Inc.
- $620,0004 bd3 ba2.8k sqft9467 Dutton Rd, Dutton, VA 23050For SaleMLS ID #10636004, Joyce O'Neill. REIN Inc.
- $629,0003 bd3 ba2.1k sqft2775 Shell Rd, Gloucester, VA 23061For SaleMLS ID #10634702, John Polson. REIN Inc.
- $799,0003 bd3 ba3.1k sqft1062 Gum Thicket Rd, Hudgins, VA 23076For SaleMLS ID #202600631, Delena Nelson, Isabell K. Horsley Real Estate. Chesapeake Bay & Rivers AOR
- $469,0003 bd3 ba2.2k sqft505 Plantation Rd, North, VA 23128For SaleMLS ID #10646332, Kandy Fisk. REIN Inc.
- $649,0004 bd4 ba3.3k sqft29 Bobwhite Ln, Locust Hill, VA 23092For Sale
 MLS ID #VAMX2000320, alice riviere, Cobblestone Realty Inc.. Bright MLS
 - $585,0003 bd3 ba2.6k sqft3557 Enos Rd, Gloucester, VA 23061For SaleMLS ID #10632704, Marian Clements. REIN Inc.
