Discover the perfect blend of comfort, space, and convenience in this well-maintained 3-bedroom, 2-bathroom rancher! With an inviting open floor plan, this home offers a comfortable layout with plenty of space to relax, entertain, and enjoy everyday living. Step outside to a fenced backyard complete with a generously sized deck, ideal for outdoor gatherings, weekend cookouts, or simply unwinding. Additional features include two storage sheds—one attached and one detached—and a convenient one-car garage, providing plenty of room for storage and parking. Ideally situated just minutes from shopping, restaurants, entertainment, and major highway access, this home offers the perfect combination of convenience and functionality. Whether you're looking for comfortable living or a place to make your own, this charming rancher has so much to offer. Come see all that this home has to offer and make it your next home!
For sale
$325,000
3816 Fox Run, Williamsburg, VA 23188
3beds
966sqft
Single Family Residence
Built in 1989
-- sqft lot
$324,900 Zestimate®
$336/sqft
$14/mo HOA
What's special
Fenced backyardInviting open floor plan
- 2 days
- 352
- 26
Likely to sell faster than
Zillow last checked:
Listing updated:
Listed by:
Charles Holloway,
Holloway Experience Real Est. 757-788-4015
Source: REIN Inc.,MLS#: 10660837
Facts & features
Interior
Bedrooms & bathrooms
- Bedrooms: 3
- Bathrooms: 2
- Full bathrooms: 2
Rooms
- Room types: 1st Floor BR, 1st Floor Primary BR, Attic, Breakfast Area, PBR with Bath
Primary bedroom
- Level: First
Heating
- Electric
Cooling
- Central Air
Appliances
- Included: Dishwasher, Disposal, Microwave, Electric Range, Refrigerator, Electric Water Heater
- Laundry: Dryer Hookup, Washer Hookup
Features
- Cathedral Ceiling(s)
- Flooring: Carpet, Laminate/LVP
- Basement: Crawl Space
- Attic: Scuttle
- Has fireplace: No
- Common walls with other units/homes: No Common Walls
Interior area
- Total interior livable area: 966 sqft
Property
Parking
- Total spaces: 1
- Parking features: Garage Att 1 Car, Driveway, On Street, Garage Door Opener
- Attached garage spaces: 1
- Has uncovered spaces: Yes
Features
- Stories: 1
- Patio & porch: Deck, Porch
- Pool features: None
- Fencing: None
- Has view: Yes
- View description: Trees/Woods
- Waterfront features: Not Waterfront
Details
- Parcel number: 3110800066
- Zoning: R2
Construction
Type & style
- Home type: SingleFamily
- Architectural style: Ranch
- Property subtype: Single Family Residence
Materials
- Brick, Vinyl Siding
- Roof: Asphalt Shingle
Condition
- New construction: No
- Year built: 1989
Utilities & green energy
- Sewer: City/County
- Water: City/County
Community & HOA
Community
- Subdivision: Fox Ridge
HOA
- Has HOA: Yes
- HOA fee: $14 monthly
Location
- Region: Williamsburg
Financial & listing details
- Price per square foot: $336/sqft
- Tax assessed value: $248,300
- Annual tax amount: $2,061
- Date on market: 11/5/2026
Estimated market value
$324,900
$309,000 - $341,000
$1,993/mo
Price history
Price history is unavailable.
Public tax history
| Year | Property taxes | Tax assessment |
|---|---|---|
| 2025 | $2,061 | $248,300 |
| 2024 | $2,061 +31.8% | $248,300 +31.8% |
| 2023 | $1,564 | $188,400 |
| 2022 | $1,564 +11.6% | $188,400 +12.9% |
| 2021 | $1,401 | $166,800 |
| 2020 | $1,401 +2.3% | $166,800 +2.3% |
| 2019 | $1,370 +5.2% | $163,100 +5.2% |
| 2017 | $1,303 | $155,100 |
| 2016 | -- | $155,100 +5.9% |
| 2015 | -- | $146,400 |
| 2014 | -- | $146,400 -12.5% |
| 2013 | -- | $167,300 |
| 2012 | -- | $167,300 -7.8% |
| 2011 | -- | $181,500 |
| 2010 | -- | $181,500 |
| 2009 | -- | $181,500 |
| 2008 | -- | -- |
| 2007 | -- | -- |
| 2005 | -- | -- |
| 2004 | -- | -- |
| 2003 | -- | -- |
| 2002 | -- | -- |
| 2001 | -- | -- |
Find assessor info on the county website
Monthly payment
Est. payment
Payment breakdown
Explore the cost of this home by adjusting the details. Changes won't be saved.Climate risks
Neighborhood: 23188
Nearby schools
Schools provided by the listing agent
- Elementary: J Blaine Blayton Elementary
- Middle: Lois S Hornsby Middle School
- High: Warhill
Source: REIN Inc.. This data may not be complete. We recommend contacting the local school district to confirm school assignments for this home.

Similar homes
- $270,0003 bd2 ba1k sqft104 Briar Ln, Williamsburg, VA 23188For Sale
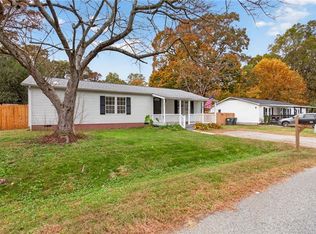 MLS ID #10660328, Cheri Nice. REIN Inc.
- $355,0003 bd2 ba1.2k sqft259 Mildred Dr, Williamsburg, VA 23188For Sale
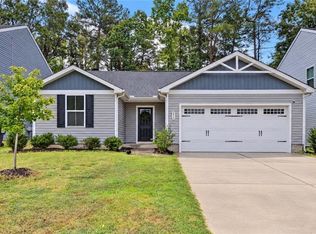 MLS ID #10654720, Courtney Martinez. REIN Inc.
- $335,0003 bd2 ba1.3k sqft804 Tahoe Trl, Williamsburg, VA 23188For Sale
 MLS ID #10641906, Debbie Reynolds. REIN Inc.
- $272,5003 bd1 ba960 sqft121 Theodore Allen Rd, Williamsburg, VA 23188For Sale
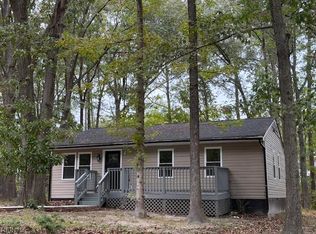 MLS ID #10652630, Jeff Woodard. REIN Inc.
- $325,0003 bd3 ba1.4k sqft535 Spring Trce, Williamsburg, VA 23188For Sale
 MLS ID #2603648, Jennifer Shima, Fathom Realty. WMLS
- $335,0003 bd2 ba1k sqft125 Albemarle Dr, Williamsburg, VA 23185For SaleMLS ID #2600744, Colby Cumber, Colonial Realty & Property Management. WMLS
