Beautifully updated end-unit home on a private homesite in the sought-after 55+ gated community of Colonial Heritage. This renovated spacious 4-bedroom, 4-bath home offers flexibility with a finished walk-out lower level featuring a recreation room, add’l bedroom, and full bath. Enjoy a cozy primary ensuite, plus a conveniently located full bath just steps from the primary bedroom - ideal for ‘his & hers’ setup. Improvements include a new roof, new downstairs HVAC system, and extended patio. Wood floors run throughout the main level & lower-level bedroom, with tile in the kitchen, laundry room, sunroom, and baths. The kitchen features stainless appliances and granite counters. Enjoy wooded views from the rear deck and extended patio. The patio is pre-wired for a hot tub. Move-in ready and thoughtfully updated, this home offers abundant space in one of Williamsburg’s premier active adult communities, which offers tennis, pickleball, pools, a championship golf course, social clubs, and walking paths.
For sale
Price cut: $5K (7/15)
$474,000
6901 Valley Grn, Williamsburg, VA 23188
4beds
3,557sqft
:
Get pre-qualified$3,250/mo
Single Family Residence
Built in 2005
4,791 Square Feet Lot
$-- Zestimate®
$133/sqft
$335/mo HOA
What's special
Finished walk-out lower levelRecreation roomUpdated end-unit homeExtended patioPrivate homesiteCozy primary ensuite
- 50 days |
- 772 |
- 29 |
Zillow last checked:
Listing updated:
Listed by:
Wendy Truckenbrod,
Liz Moore & Associates LLC 757-645-4106
Source: REIN Inc.,MLS#: 10639364
Facts & features
Interior
Bedrooms & bathrooms
- Bedrooms: 4
- Bathrooms: 4
- Full bathrooms: 4
Rooms
- Room types: 1st Floor Primary BR, Loft, PBR with Bath, Rec Room, Utility Room
Primary bedroom
- Level: First
Bedroom
- Level: Second
Full bathroom
- Level: First
Dining room
- Level: First
Great room
- Level: First
Kitchen
- Level: First
Living room
- Level: First
Utility room
- Level: First
Heating
- Forced Air, Zoned
Cooling
- Central Air, Zoned
Appliances
- Included: Dishwasher, Disposal, Dryer, Microwave, Range, Refrigerator, Washer, Electric Water Heater
Features
- Walk-In Closet(s), Ceiling Fan(s), Entrance Foyer
- Flooring: Carpet, Ceramic Tile, Wood
- Windows: Window Treatments
- Has basement: Yes
- Has fireplace: No
Interior area
- Total interior livable area: 3,557 sqft
Video & virtual tour
Property
Parking
- Total spaces: 2
- Parking features: Garage Att 2 Car
- Attached garage spaces: 2
Features
- Stories: 2
- Patio & porch: Deck
- Pool features: None, Association
- Fencing: None
- Waterfront features: Not Waterfront
Lot
- Size: 4,791 Square Feet
- Features: Wooded
Details
- Parcel number: 2341200011
- Zoning: MU
Construction
Type & style
- Home type: SingleFamily
- Architectural style: Transitional
- Property subtype: Single Family Residence
- Attached to another structure: Yes
Materials
- Vinyl Siding
- Foundation: Basement
- Roof: Asphalt Shingle
Condition
- New construction: No
- Year built: 2005
Utilities & green energy
- Sewer: City/County
- Water: City/County
Community & HOA
Community
- Senior community: Yes
- Subdivision: Colonial Heritage
HOA
- Has HOA: Yes
- Amenities included: Clubhouse, Gated, Golf Course, Landscaping, Pool, Security, Tennis Court(s)
- HOA fee: $335 monthly
Location
- Region: Williamsburg
Financial & listing details
- Price per square foot: $133/sqft
- Tax assessed value: $420,700
- Annual tax amount: $3,492
- Date on market: 6/12/2026
Estimated market value
Not available
Estimated sales range
Not available
$4,003/mo
Price history
Price history is unavailable.
Public tax history
| Year | Property taxes | Tax assessment |
|---|---|---|
| 2025 | $3,492 | $420,700 |
| 2024 | $3,492 +34.7% | $420,700 +34.7% |
| 2023 | $2,593 | $312,400 |
| 2022 | $2,593 +8.4% | $312,400 +9.7% |
| 2021 | $2,391 | $284,700 |
| 2020 | $2,391 +6.7% | $284,700 +6.7% |
| 2019 | $2,242 | $266,900 |
| 2017 | $2,242 +104.3% | $266,900 |
| 2016 | $1,097 | $266,900 +2.1% |
| 2015 | $1,097 | $261,300 |
| 2014 | -- | $261,300 |
| 2013 | -- | $261,300 |
| 2012 | -- | $261,300 -5% |
| 2011 | -- | $275,100 |
| 2010 | -- | $275,100 -5.9% |
| 2009 | -- | $292,400 |
| 2008 | -- | -- |
| 2007 | -- | -- |
| 2005 | -- | -- |
Find assessor info on the county website
Monthly payment
Est. payment
Payment breakdown
Explore the cost of this home by adjusting the details. Changes won't be saved.Climate risks
Neighborhood: 23188
Nearby schools
GreatSchools rating
- 7/10Norge Elementary SchoolGrades: PK-5Distance: 0.7 mi
- 6/10Toano Middle SchoolGrades: 6-8Distance: 2 mi
- 6/10Warhill High SchoolGrades: 9-12Distance: 1.9 mi
Schools provided by the listing agent
- Elementary: Norge Elementary
- Middle: Toano Middle
- High: Warhill
Source: REIN Inc.. This data may not be complete. We recommend contacting the local school district to confirm school assignments for this home.
- $365,0002 bd3 ba2.2k sqft6905 Valley Grn, Williamsburg, VA 23188Sold
- $508,0004 bd4 ba2.1k sqft6909 Valley Grn, Williamsburg, VA 23188Off Market
- $496,4005 bd5 ba3.2k sqft6915 Valley Grn, Williamsburg, VA 23188Off Market
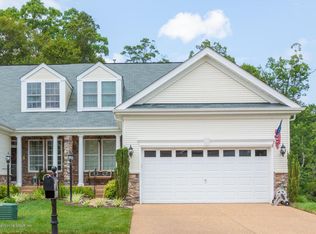
- $2,100-- bd-- ba-- sqft6915 Valley Grn #A, Williamsburg, VA 23188Off Market
- $587,5005 bd4 ba4.6k sqft4209 Cliffside Dr, Williamsburg, VA 23188Off Market
- $521,1002 bd3 ba3.4k sqft4205 Cliffside Dr, Williamsburg, VA 23188Off Market
- $486,1003 bd3 ba2.8k sqft6912 Valley Grn, Williamsburg, VA 23188Off Market
- $381,1003 bd3 ba2.2k sqft6916 Valley Grn, Williamsburg, VA 23188Off Market
A local agent can set up tours, give advice and negotiate with sellers.
Similar homes
- $440,0004 bd3 ba2.2k sqft4301 Sprucemont, Williamsburg, VA 23188For Sale
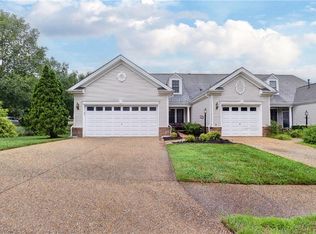 MLS ID #10645795, Tabitha Dalton. REIN Inc.
 - $450,0005 bd4 ba4.3k sqft4809 Constitution, Williamsburg, VA 23188For Sale
 MLS ID #10624248, Brenda Carter. REIN Inc.
 - $483,8003 bd3 ba2.4k sqft7427 Wicks Rd, Williamsburg, VA 23188For Sale
 MLS ID #10640344, Cristina Garcia. REIN Inc.
 - $469,0004 bd3 ba2.3k sqft4308 Teakwood Dr, Williamsburg, VA 23188For Sale
 MLS ID #10644179, Joanne Kowalczyk. REIN Inc.
 - $450,0004 bd3 ba2.1k sqft138 Wichita Ln, Williamsburg, VA 23188For SaleMLS ID #10640845, Shanon Johnson. REIN Inc.
- $550,0004 bd3 ba2k sqft4100 Whitley Ter, Williamsburg, VA 23188For SaleMLS ID #10645791, Blair Martin. REIN Inc.
- $565,0003 bd3 ba3.2k sqft4304 Garden Vw, Williamsburg, VA 23188For SaleMLS ID #10626347, Hea Joo Kim. REIN Inc.
- $525,0004 bd3 ba2.2k sqft112 Puffin Ln, Williamsburg, VA 23188For SaleMLS ID #10644791, Lauren Rogers. REIN Inc.
- $475,0003 bd3 ba1.8k sqft6310 Cordelia Rd, Williamsburg, VA 23188For SaleMLS ID #10634346, Suzanne Dana. REIN Inc.
- $484,9004 bd3 ba2.7k sqft5823 Montpelier Dr, Williamsburg, VA 23188For SaleMLS ID #10635211, Tiffany Little. REIN Inc.
- $439,0003 bd2 ba2k sqft6201 Sommerset Ln, Williamsburg, VA 23188For SaleMLS ID #10638273, Deelyn Robinson. REIN Inc.
- $485,0003 bd3 ba1.9k sqft4485 Powhatan Xing, Williamsburg, VA 23188For SaleMLS ID #10642272, Toby Jordan. REIN Inc.
- $535,0004 bd3 ba2.2k sqft118 Seton Hill Rd, Williamsburg, VA 23188For SaleMLS ID #10644789, Jamie Shannon. REIN Inc.
- $475,0003 bd3 ba2k sqft212 Par Dr, Williamsburg, VA 23188For SaleMLS ID #10638110, Greg Garrett. REIN Inc.
- $445,0003 bd3 ba2.1k sqft135 Waters Edge Dr, Williamsburg, VA 23188For SaleMLS ID #10645704, Faith Heinen. REIN Inc.
- $525,0003 bd2 ba1.8k sqft4232 Old Lock Rd, Williamsburg, VA 23188For SaleMLS ID #10633819, Tiffany Little. REIN Inc.
- $475,0004 bd3 ba2k sqft3301 Durham Ct, Williamsburg, VA 23185For SaleMLS ID #10643430, Kyle Willis. REIN Inc.
- $559,0003 bd2 ba1.8k sqft6408 Isabella Dr, Williamsburg, VA 23188For SaleMLS ID #10642486, Marshall Osbey. REIN Inc.
- $550,0003 bd3 ba2.1k sqft126 Seton Hill Rd, Williamsburg, VA 23188For SaleMLS ID #10641960, Stacey Pietruszynski. REIN Inc.
- $695,0003 bd3 ba2.6k sqft169 Highland, Williamsburg, VA 23188For SaleMLS ID #10646374, Deelyn Robinson. REIN Inc.
