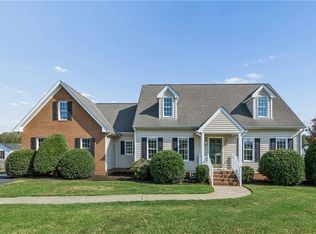
**Showings Begin FRIDAY, September 11. This Meticulously cared for, 1,828 Sq Ft Vinyl Sided Exterior Ranch plan is located in the Established setting of Greenwood Estates. From entry… the Lite and Bright… Open Concept One Level Floor Plan displays a cheerful décor to set the tone. Family Room is spacious w/gas fireplace, Ceiling Fan+Honey Oak HDWD Flooring and Custom Mantle. HUGE Dining area offers same HDWD FLOORS+Custom Chandelier and much Natural Light. Family Room+Dining Area+Kitchen are ALL Open and unencumbered flow. KITCHEN…Lite Toned Oak HDWD Cabinets compliment the Uplifting Décor+Matching “Mobile” HDWD Prep-Island (conveys) to add a touch of Surface Space /Storage when needed. Quartz Kitchen tops, UPGRADE APPLIANCES (2022) and a PREMIUM Under-Sink Water Filtration System (2025). Breezway/Laundry Room offers Hardwood Cabinets+Washer/Dryer (2001) and leads to a LG Flex Space + Private Office with Custom Framed Glass door.PRIMARY BEDROOM IS LARGE (Good Wall spaces for furniture) with Honey Oak HDWD Flooring+Walk-in Double Deep Closet+ +Ceiling Fan/Light Kit.PRIMARY BATHROOM shows Double-wide Vanity+LG Soaking Tub+Low-level Step-in Shower Stall Enclosure.Bedrooms 2-3 enjoy Oak HDWD Floors+NEW Ceiling Fans/Light Kits+Newer Paint. GARAGE Is insulated and freshly painted and is conditioned by a Newer Split Unit HVAC system. (Lots of opportunity in this space). REAR Exterior-Sellers love their outdoors!! Here you will find a recent upgrade of a “SPRAWLING” stamped concrete patio+Renaissance Patio Cover+Trex Dec on all stoop landings+Propane junction for connection to any mobile cooking grills+Newer privacy fencing at the rear. Property has TWO Detached Sheds for all of the necessary lawn toys and any other storage offloading that is necessary. HVAC UPGRADED (2024),Enlarged Asphalt Driveway (2023),Roof (2016).To round out all this value…CRAWL Space Encapsulated with Dehumidifier(2021) This home is as sound as they get. Make your appointment to see it soon as this one won’t last! SEE OTHER INFO ATTACHED
For sale
$434,500
5700 Gentry Dr, New Kent, VA 23124
3beds
1,828sqft
Single Family Residence
Built in 1999
0.5 Acres Lot
$427,700 Zestimate®
$238/sqft
$-- HOA
What's special
- 8 days
- 479
- 28
Likely to sell faster than
Zillow last checked:
Listing updated:
Listed by:
Mark Holmes 804-901-1743,
Virginia Capital Realty 804-545-6300
Source: CVRMLS,MLS#: 2623141
Originating MLS: Central Virginia Regional MLS
Facts & features
Interior
Bedrooms & bathrooms
- Bedrooms: 3
- Bathrooms: 2
- Full bathrooms: 2
Primary bedroom
- Description: Deep Walk-in Closet/Ceilng Fan+Light/Paladian Wind
- Level: First
- Dimensions: 17.2 x 14.0
Bedroom 2
- Description: HDWD Floors//C-Fan Light//Closet
- Level: First
- Dimensions: 14.7 x 10.6
Bedroom 3
- Description: HDWD Floors//C-Fan Light//Closet
- Level: First
- Dimensions: 13.0 x 10.9
Additional room
- Description: FLEX RM (Between Laundery & Office)
- Level: First
- Dimensions: 10.4 x 9.10
Additional room
- Description: OFFICE/FLEX RM #2
- Level: First
- Dimensions: 10.7 x 9.10
Dining room
- Description: HDWD Floors/Chandelier/OPEN to Kitchen + FAM Rm
- Level: First
- Dimensions: 16.1 x 14.6
Family room
- Description: HDWD Floors/Propane Fire-p/Vaulted Ceiling
- Level: First
- Dimensions: 18.4 x 14.3
Other
- Description: Tub & Shower
- Level: First
Kitchen
- Description: HDWD CABS//NEWER APPLIANCES//MOBILE PREP-ISLAND
- Level: First
- Dimensions: 12.9 x 11.0
Laundry
- Description: CABINETS FLOOR+WALL/WASH SINK
- Level: First
- Dimensions: 10.7 x 6.5
Heating
- Electric, Heat Pump
Cooling
- Heat Pump
Appliances
- Included: Dryer, Dishwasher, Electric Water Heater, Microwave, Refrigerator, Water Purifier, Washer
Features
- Ceiling Fan(s), Dining Area, Fireplace, High Speed Internet, Main Level Primary, Wired for Data, Walk-In Closet(s)
- Flooring: Vinyl, Wood
- Windows: Thermal Windows
- Basement: Crawl Space
- Attic: Pull Down Stairs
- Number of fireplaces: 1
- Fireplace features: Ventless
Interior area
- Total interior livable area: 1,828 sqft
- Finished area above ground: 1,828
- Finished area below ground: 0
Property
Parking
- Total spaces: 1.5
- Parking features: Attached, Driveway, Garage, Garage Door Opener, Heated Garage, Off Street, Paved
- Attached garage spaces: 1.5
- Has uncovered spaces: Yes
Accessibility
- Accessibility features: Accessible Full Bath
Features
- Levels: One
- Stories: 1
- Patio & porch: Rear Porch, Front Porch, Patio
- Exterior features: Storage, Shed, Paved Driveway
- Pool features: None
- Fencing: Back Yard,Fenced,Privacy,Split Rail
Lot
- Size: 0.5 Acres
- Features: Level
- Topography: Level
Details
- Additional structures: Gazebo
- Parcel number: 21D 1C3 16
- Zoning description: R1
Construction
Type & style
- Home type: SingleFamily
- Architectural style: Ranch
- Property subtype: Single Family Residence
Materials
- Block, Frame, Vinyl Siding
- Roof: Asphalt
Condition
- Resale
- New construction: No
- Year built: 1999
Utilities & green energy
- Sewer: Septic Tank
- Water: Public
Community & HOA
Community
- Security: Security System
- Subdivision: Greenwood Estates
Location
- Region: New Kent
Financial & listing details
- Price per square foot: $238/sqft
- Tax assessed value: $363,000
- Annual tax amount: $2,178
- Date on market: 9/2/2026
- Ownership: Individuals
- Ownership type: Sole Proprietor
Estimated market value
$427,700
$406,000 - $449,000
$2,402/mo
Price history
| Date | Event | Price |
|---|---|---|
| 9/3/2026 | Listed for sale | $434,500+26.7%$238/sqft |
Source: | ||
| 9/2/2021 | Sold | $343,000+0.9%$188/sqft |
Source: | ||
| 8/3/2021 | Pending sale | $339,950$186/sqft |
Source: | ||
| 7/30/2021 | Listed for sale | $339,950+37.1%$186/sqft |
Source: | ||
| 9/28/2006 | Sold | $248,000$136/sqft |
Source: Public Record Report a problem | ||
Public tax history
| Year | Property taxes | Tax assessment |
|---|---|---|
| 2025 | $2,178 +1.7% | $363,000 |
| 2024 | $2,142 -6.8% | $363,000 +5.9% |
| 2023 | $2,297 | $342,800 |
| 2022 | $2,297 +19.4% | $342,800 +40.8% |
| 2021 | $1,923 | $243,400 |
| 2020 | $1,923 +8.4% | $243,400 +12.5% |
| 2019 | $1,774 | $216,300 |
| 2018 | $1,774 +5.7% | $216,300 +7% |
| 2017 | $1,678 | $202,200 |
| 2016 | $1,678 +5.8% | $202,200 +7.1% |
| 2015 | $1,586 | $188,800 |
| 2014 | -- | $188,800 -2.9% |
| 2013 | -- | $194,400 |
| 2012 | -- | $194,400 -8.9% |
| 2011 | -- | $213,500 |
| 2010 | -- | $213,500 -12.7% |
| 2009 | -- | $244,600 |
| 2008 | -- | $244,600 +44.7% |
| 2007 | -- | $169,000 |
| 2006 | -- | $169,000 |
| 2004 | -- | $169,000 |
| 2003 | -- | -- |
| 2002 | -- | -- |
| 2001 | -- | -- |
| 2000 | -- | -- |
Find assessor info on the county website
Monthly payment
Est. payment
Payment breakdown
Explore the cost of this home by adjusting the details. Changes won't be saved.Climate risks
Neighborhood: 23124
Nearby schools
Schools provided by the listing agent
- Elementary: G. W. Watkins
- Middle: New Kent
- High: New Kent
Source: CVRMLS. This data may not be complete. We recommend contacting the local school district to confirm school assignments for this home.


