Welcome to Mill Pond at Stonehouse, where coming home feels a little sweeter! Custom built in 2004 and loved by the same owners ever since, this charming 4 bedroom, 2.5 bath home invites you to settle in. At its heart, the living area, kitchen and dining space are all in view, keeping everyone close as meals, laughter and everyday memories unfold. A first floor primary suite makes main level living easy. Enjoy new HVAC, new carpet, new kitchen granite countertops, a bathroom remodel and fresh paint. A tankless water heater with recirculation adds comfort. Slow mornings and cozy evenings await on the freshly stained deck, with a natural gas line and grill plus a propane fire pit for gathering under the stars. Flat front and back yards offer room to play, while a Japanese red maple adds storybook charm. A neighborhood swim team brings community spirit, and the sellers say they will miss their wonderful next door neighbors. Come fall in love!
For sale
$575,000
3048 Ridge Dr, Toano, VA 23168
4beds
2,198sqft
Single Family Residence
Built in 2004
0.44 Acres Lot
$565,500 Zestimate®
$262/sqft
$150/mo HOA
What's special
First floor primary suiteNew carpetFreshly stained deckBathroom remodelNew kitchen granite countertopsFresh paintNew hvac
- 8 days
- 303
- 33
Zillow last checked:
Listing updated:
Listed by:
Heather Bashlor 757-561-6109,
Howard Hanna William E Wood 757-229-0550
Source: CVRMLS,MLS#: 2627583 Originating MLS: Central Virginia Regional MLS
Originating MLS: Central Virginia Regional MLSFacts & features
Interior
Bedrooms & bathrooms
- Bedrooms: 4
- Bathrooms: 3
- Full bathrooms: 2
- 1/2 bathrooms: 1
Primary bedroom
- Level: First
- Dimensions: 12.10 x 22.5
Bedroom 2
- Level: First
- Dimensions: 13.5 x 11.0
Bedroom 3
- Level: First
- Dimensions: 11.2 x 11.11
Bedroom 4
- Description: or Bonus Room
- Level: Second
- Dimensions: 14.6 x 21.8
Additional room
- Description: Breakfast Nook
- Level: First
- Dimensions: 11.2 x 7.2
Dining room
- Level: First
- Dimensions: 14.10 x 11.10
Foyer
- Level: First
- Dimensions: 11.1 x 11.10
Other
- Description: Tub & Shower
- Level: First
Half bath
- Level: First
Kitchen
- Level: First
- Dimensions: 14.0 x 9.11
Laundry
- Level: First
- Dimensions: 5.2 x 8.1
Living room
- Level: First
- Dimensions: 22.3 x 15.11
Heating
- Electric, Forced Air
Cooling
- Central Air
Appliances
- Included: Gas Cooking, Microwave, Refrigerator, Tankless Water Heater
- Laundry: Washer Hookup, Dryer Hookup
Features
- Bookcases, Built-in Features, Bedroom on Main Level, Ceiling Fan(s), Dining Area, Separate/Formal Dining Room, Double Vanity, En Suite Bathroom, French Door(s)/Atrium Door(s), Full Bath on Main Level, Fireplace, Granite Counters, Garden Tub/Roman Tub, Kitchen Island, Bath in Primary Bedroom, Main Level Primary, Recessed Lighting, Steam Shower, Walk-In Closet(s)
- Flooring: Laminate, Partially Carpeted, Tile, Wood
- Doors: French Doors
- Basement: Crawl Space
- Attic: Walk-In
- Number of fireplaces: 1
- Fireplace features: Gas
Interior area
- Total interior livable area: 2,198 sqft
- Finished area above ground: 2,198
- Finished area below ground: 0
Property
Parking
- Total spaces: 2
- Parking features: Attached, Direct Access, Driveway, Garage, Garage Door Opener, Paved, Boat, RV Access/Parking
- Attached garage spaces: 2
- Has uncovered spaces: Yes
Features
- Levels: One
- Stories: 1
- Patio & porch: Rear Porch, Deck, Front Porch
- Exterior features: Gas Grill, Paved Driveway
- Pool features: Pool, Community
- Fencing: None
Lot
- Size: 0.44 Acres
Details
- Parcel number: 0510500013
- Zoning description: PUD-R
Construction
Type & style
- Home type: SingleFamily
- Architectural style: Ranch
- Property subtype: Single Family Residence
Materials
- Brick, Drywall, Frame, Vinyl Siding
- Roof: Composition,Shingle
Condition
- Resale
- New construction: No
- Year built: 2004
Utilities & green energy
- Sewer: Public Sewer
- Water: Public
Community & HOA
Community
- Features: Common Grounds/Area, Clubhouse, Community Pool, Fitness, Golf, Maintained Community, Playground, Park, Pool, Putting Green, Storage Facilities, Sports Field, Tennis Court(s), Trails/Paths
- Security: Security Guard
- Subdivision: Stonehouse
HOA
- Has HOA: Yes
- Amenities included: Management
- Services included: Association Management, Clubhouse, Common Areas, Pool(s), Road Maintenance, Snow Removal, Security
- HOA fee: $150 monthly
Location
- Region: Toano
Financial & listing details
- Price per square foot: $262/sqft
- Tax assessed value: $375,800
- Annual tax amount: $3,119
- Date on market: 10/7/2026
- Exclusions: Washer and Dryer
- Ownership: Individuals
- Ownership type: Sole Proprietor
Estimated market value
$565,500
$537,000 - $594,000
$2,792/mo
Price history
| Date | Event | Price |
|---|---|---|
| 10/9/2026 | Listed for sale | $575,000+984.9%$262/sqft |
Source:  WMLS #2603526 Report a problem WMLS #2603526 Report a problem | ||
| 11/17/2003 | Sold | $53,000$24/sqft |
Source: Agent Provided Report a problem | ||
Public tax history
| Year | Property taxes | Tax assessment |
|---|---|---|
| 2025 | $3,119 | $375,800 |
| 2024 | $3,119 +18.5% | $375,800 +18.5% |
| 2023 | $2,631 | $317,000 |
| 2022 | $2,631 +8.8% | $317,000 +10.1% |
| 2021 | $2,418 | $287,900 |
| 2020 | $2,418 | $287,900 |
| 2019 | $2,418 | $287,900 |
| 2017 | $2,418 +92.3% | $287,900 |
| 2016 | $1,257 | $287,900 -3.8% |
| 2015 | $1,257 | $299,400 |
| 2014 | -- | $299,400 -3.4% |
| 2013 | -- | $309,900 |
| 2012 | -- | $309,900 -6.6% |
| 2011 | -- | $331,800 |
| 2010 | -- | $331,800 -2.9% |
| 2009 | -- | $341,800 |
| 2008 | -- | -- |
| 2007 | -- | -- |
| 2005 | -- | -- |
| 2004 | -- | -- |
| 2003 | -- | -- |
| 2002 | -- | -- |
| 2001 | -- | -- |
Find assessor info on the county website
Monthly payment
Est. payment
Payment breakdown
Explore the cost of this home by adjusting the details. Changes won't be saved.Climate risks
Neighborhood: 23168
Nearby schools
Schools provided by the listing agent
- Elementary: Stonehouse
- Middle: Toano
- High: Warhill
Source: CVRMLS. This data may not be complete. We recommend contacting the local school district to confirm school assignments for this home.
Similar homes
- $614,0004 bd4 ba2.3k sqft3061 Ridge Dr, Toano, VA 23168For Sale
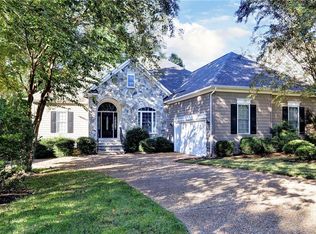 MLS ID #10657105, Hayes Marshall. REIN Inc.
 - $513,0004 bd3 ba2.1k sqft9101 Green Apple Way, Toano, VA 23168For Sale
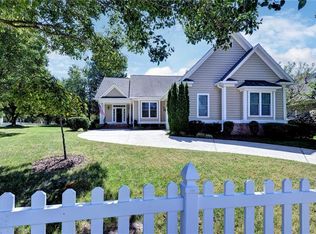 MLS ID #10654182, Vicki Costanzo. REIN Inc.
 - $549,9003 bd3 ba2.6k sqft9008 Planters Xing, Toano, VA 23168For Sale
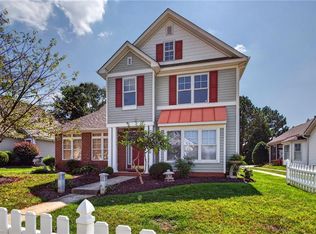 MLS ID #10652606, Sara Kilgore. REIN Inc.
 - $499,9003 bd3 ba2.5k sqft3053 Old Grove Ln, Toano, VA 23168For Sale
 MLS ID #10645434, Alison Sakimura. REIN Inc.
 - $789,0004 bd3 ba3.1k sqft3123 Windy Branch Dr, Toano, VA 23168For Sale
 MLS ID #2603527, Amber Spivey, Twiddy Realty. WMLS
 - $473,9004 bd3 ba2.6k sqft3439 Colony Mill Rd, Toano, VA 23168For SaleMLS ID #2603164, Debbie Crevier-Kent, Cottage Street Realty LLC. WMLS
- $474,9004 bd3 ba3k sqft3400 Frederick Dr, Toano, VA 23168For Sale
 MLS ID #VAJC2000716, Giovanni SantaAna, Move4Free Realty, LLC. Bright MLS
