Escape to your own private retreat! This beautiful log cabin with a striking stone front is nestled on 11.22 acres of peaceful wooded scenery, offering privacy, space, and abundant wildlife. The main level features a spacious open kitchen and living area, perfect for gatherings and entertaining, along with a bedroom and full bath. Step outside to enjoy the wrap-around porch or relax in the sunroom. Upstairs you will find a large bedroom with two sliding doors leading to a private porch, a full bathroom and a loft, great for an additional bedroom. The walkout basement features a versatile in-law suite with it's own living room, kitchen and full bath. With flexible living space on every level, this one-of-a-kind property offers the perfect blend of rustic charm and functionality! Situated on the 11.22 acres, approximately 5 acres of buildable potential, providing plenty of room for future development.
For sale
$600,000
3878 Bock Rd, Barhamsville, VA 23011
3beds
3,040sqft
Single Family Residence
Built in 2006
11.22 Acres Lot
$591,500 Zestimate®
$197/sqft
$-- HOA
What's special
Beautiful log cabinPrivate porchWrap-around porchStriking stone front
- 21 days
- 1,368
- 115
Likely to sell faster than
Zillow last checked:
Listing updated:
Listed by:
Ashley Van Es,
1st Class RE Coastal Breeze 757-872-2122
Source: REIN Inc.,MLS#: 10654339
Facts & features
Interior
Bedrooms & bathrooms
- Bedrooms: 3
- Bathrooms: 3
- Full bathrooms: 3
Rooms
- Room types: 1st Floor BR, Attic, Breakfast Area, Sun Room, Utility Room
Heating
- Forced Air, Propane
Cooling
- Central Air
Appliances
- Included: Dishwasher, Dryer, Gas Range, Refrigerator, Washer, Electric Water Heater
Features
- Cathedral Ceiling(s), Walk-In Closet(s), Ceiling Fan(s), In-Law Floorplan
- Flooring: Ceramic Tile, Wood
- Basement: Crawl Space
- Attic: Walk-In
- Number of fireplaces: 1
- Fireplace features: Propane
Interior area
- Total interior livable area: 3,040 sqft
Property
Parking
- Total spaces: 1
- Parking features: Garage Att 1 Car, Driveway
- Attached garage spaces: 1
- Has uncovered spaces: Yes
Features
- Stories: 3
- Patio & porch: Deck, Porch
- Exterior features: Balcony
- Pool features: None
- Fencing: None
- Has view: Yes
- View description: Trees/Woods
- Waterfront features: Not Waterfront
Lot
- Size: 11.22 Acres
- Features: Horses Allowed, Wooded
Details
- Parcel number: 4721A
- Zoning: A1
- Horses can be raised: Yes
Construction
Type & style
- Home type: SingleFamily
- Architectural style: Log Home
- Property subtype: Single Family Residence
Materials
- Log, Stone
- Foundation: Basement
- Roof: Metal
Condition
- New construction: No
- Year built: 2006
Utilities & green energy
- Sewer: Septic Tank
- Water: Well
- Utilities for property: Cable Hookup
Community & HOA
Community
- Subdivision: All Others Area 140
HOA
- Has HOA: No
Location
- Region: Barhamsville
Financial & listing details
- Price per square foot: $197/sqft
- Tax assessed value: $554,500
- Annual tax amount: $3,327
- Date on market: 9/21/2026
Estimated market value
$591,500
$562,000 - $621,000
$3,650/mo
Price history
Price history is unavailable.
Public tax history
| Year | Property taxes | Tax assessment |
|---|---|---|
| 2025 | $3,327 +1.7% | $554,500 |
| 2024 | $3,272 +2.1% | $554,500 +16% |
| 2023 | $3,204 | $478,200 |
| 2022 | $3,204 +10.5% | $478,200 +30.3% |
| 2021 | $2,899 | $367,000 |
| 2020 | $2,899 -12.5% | $367,000 -9.2% |
| 2019 | $3,314 | $404,200 |
| 2018 | $3,314 +9.1% | $404,200 +10.5% |
| 2017 | $3,037 | $365,900 |
| 2016 | $3,037 +15% | $365,900 +16.4% |
| 2015 | $2,641 | $314,400 |
| 2014 | -- | $314,400 -5.3% |
| 2013 | -- | $332,100 -0.7% |
| 2012 | -- | $334,600 -9% |
| 2011 | -- | $367,600 |
| 2010 | -- | $367,600 +20.4% |
| 2009 | -- | $305,300 +45.1% |
| 2007 | -- | $210,400 |
Find assessor info on the county website
Monthly payment
Est. payment
Payment breakdown
Explore the cost of this home by adjusting the details. Changes won't be saved.Climate risks
Neighborhood: 23011
Nearby schools
Schools provided by the listing agent
- Elementary: New Kent Elementary
- Middle: New Kent Middle
- High: New Kent
Source: REIN Inc.. This data may not be complete. We recommend contacting the local school district to confirm school assignments for this home.
Similar homes
- $614,0004 bd4 ba2.3k sqft3061 Ridge Dr, Toano, VA 23168For Sale
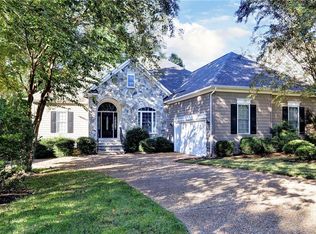 MLS ID #10657105, Hayes Marshall. REIN Inc.
 - $575,0004 bd3 ba2.1k sqft3048 Ridge Dr, Toano, VA 23168For Sale
 MLS ID #2627583, Heather Bashlor, Howard Hanna William E Wood. CVRMLS
 - $789,0004 bd3 ba3.1k sqft3123 Windy Branch Dr, Toano, VA 23168For Sale
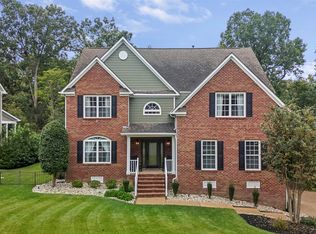
 MLS ID #2603527, Amber Spivey, Twiddy Realty. WMLS
 - $575,0004 bd3 ba2.5k sqft3901 Guildford Ln, Williamsburg, VA 23188For Sale
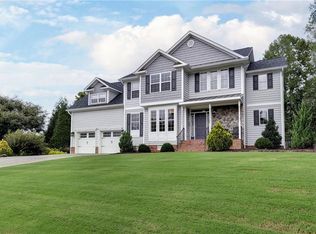 MLS ID #10655739, Melissa Blane. REIN Inc.
