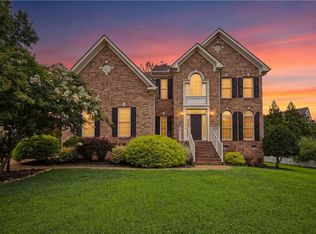
Exceptional John Sawin custom-built, one-owner home where thoughtful design and quality craftsmanship offers true main-level living. The home features TWO spacious first-floor Primary Suites, great for quests, nursery or multi-gen living. One offers a tray ceiling, built-in safe and direct deck access and both offer tasteful tiled bathrooms and generous closets. Rich hardwood floors lead through the impressive Foyer to an elegant Dining Room with wainscoting, vaulted ceiling and picturesque window with plantation shutters. The well-appointed Kitchen features granite countertops, JennAir cooktop, double ovens, center island, breakfast bar and a light-filled dining area; flowing seamlessly into the Living Room with vaulted ceiling, gas fireplace and access to outdoor living with screened porch, expansive deck and firepit, all surrounded by natural beauty. French doors open to a handsome first-floor Office with crown molding and abundant natural light. Upstairs offers two additional Bedrooms, or flexible living space, full bath and remarkable floored walk-in attic storage with cedar closet. The oversized 2.6 car garage with 3-doors boats 12-ft ceilings, 220 volt service and epoxy floors, great for vehicles, workshop or hobbies. Additional features include a 12kW generator, encapsulated crawlspace with dehumidifier, irrigation supplied by a 170-ft well, landscape lighting, Christmas window receptables on timer, Plantation Shutters, deck wired for a hot tub, rigid HVAC ductwork, steel gas pipes surround sound and spacious Utility Room with sink and cabinetry. A distinctive home with exceptional versatility, privacy and curb appeal, located in Stonehouse at Mill Pond, a golf and amenity-rich community convenient to Williamsburg, Richmond, Hampton Roads, airports and I-64.
For sale
$759,000
9960 Mill Pond Run, Toano, VA 23168
4beds
3,326sqft
Single Family Residence
Built in 2004
0.51 Acres Lot
$752,100 Zestimate®
$228/sqft
$161/mo HOA
What's special
Gas fireplaceCurb appealTrue main-level livingSurrounded by natural beautyGranite countertopsLandscape lightingBuilt-in safe
- 26 days
- 1,162
- 63
Zillow last checked:
Listing updated:
Listed by:
Steven Ewell,
Coldwell Banker Traditions LLC 757-229-9595
Source: REIN Inc.,MLS#: 10653522
Facts & features
Interior
Bedrooms & bathrooms
- Bedrooms: 4
- Bathrooms: 4
- Full bathrooms: 3
- 1/2 bathrooms: 1
Rooms
- Room types: 1st Floor Primary BR, Assigned Storage, Attic, Breakfast Area, Fin. Rm Over Gar, PBR with Bath, Office/Study, Utility Room
Primary bedroom
- Level: First
Heating
- Forced Air, Heat Pump, Zoned
Cooling
- Central Air, Heat Pump, Zoned
Appliances
- Included: 220 V Elec, Dishwasher, Disposal, Dryer, Microwave, Range, Electric Range, Refrigerator, Washer, Gas Water Heater
Features
- Primary Sink-Double, Walk-In Closet(s), Ceiling Fan(s), Central Vacuum, Entrance Foyer, Pantry
- Flooring: Carpet, Wood
- Windows: Window Treatments
- Basement: Crawl Space,Sealed/Encapsulated Crawl Space
- Attic: Walk-In
- Number of fireplaces: 1
- Fireplace features: Fireplace Gas-natural
Interior area
- Total interior livable area: 3,326 sqft
Property
Parking
- Total spaces: 2
- Parking features: Garage Att 2 Car, Multi Car, Off Street, Garage Door Opener
- Attached garage spaces: 2
Features
- Levels: Two
- Stories: 2
- Patio & porch: Deck, Screened Porch
- Exterior features: Inground Sprinkler
- Pool features: None, Association
- Fencing: None
- Waterfront features: Not Waterfront
Lot
- Size: 0.51 Acres
Details
- Parcel number: 0520600001
- Zoning: PUD-R
- Other equipment: Backup Generator
Construction
Type & style
- Home type: SingleFamily
- Architectural style: Traditional
- Property subtype: Single Family Residence
Materials
- Brick, Fiber Cement
- Roof: Asphalt Shingle
Condition
- New construction: No
- Year built: 2004
Utilities & green energy
- Sewer: City/County
- Water: City/County, Well
- Utilities for property: Cable Hookup
Community & HOA
Community
- Subdivision: Stonehouse
HOA
- Has HOA: Yes
- Amenities included: Fitness Center, Golf Course, Playground, Pool, RV/Boat Storage, Tennis Court(s)
- HOA fee: $161 monthly
Location
- Region: Toano
Financial & listing details
- Price per square foot: $228/sqft
- Tax assessed value: $561,400
- Annual tax amount: $4,664
- Date on market: 9/16/2026
Estimated market value
$752,100
$714,000 - $790,000
$3,710/mo
Price history
Price history is unavailable.
Public tax history
| Year | Property taxes | Tax assessment |
|---|---|---|
| 2025 | $4,660 | $561,400 |
| 2024 | $4,660 +15.9% | $561,400 +15.9% |
| 2023 | $4,021 | $484,500 |
| 2022 | $4,021 +25% | $484,500 +26.5% |
| 2021 | $3,218 | $383,100 |
| 2020 | $3,218 | $383,100 |
| 2019 | $3,218 | $383,100 |
| 2017 | $3,218 +92.1% | $383,100 |
| 2016 | $1,675 | $383,100 -3.9% |
| 2015 | $1,675 | $398,800 |
| 2014 | -- | $398,800 -2.9% |
| 2013 | -- | $410,600 |
| 2012 | -- | $410,600 |
| 2011 | -- | $410,600 |
| 2010 | -- | $410,600 -1.2% |
| 2009 | -- | $415,600 |
| 2008 | -- | -- |
| 2007 | -- | -- |
| 2005 | -- | -- |
| 2004 | -- | -- |
| 2003 | -- | -- |
Find assessor info on the county website
Monthly payment
Est. payment
Payment breakdown
Explore the cost of this home by adjusting the details. Changes won't be saved.Climate risks
Neighborhood: 23168
Nearby schools
Schools provided by the listing agent
- Elementary: Stonehouse Elementary
- Middle: Toano Middle
- High: Warhill
Source: REIN Inc.. This data may not be complete. We recommend contacting the local school district to confirm school assignments for this home.
Similar homes
- $700,0004 bd3 ba3k sqft3116 Windy Branch Dr, Toano, VA 23168For Sale
 MLS ID #10643660, Jesse Hutcheson. REIN Inc.
 - $649,9005 bd4 ba4.3k sqft9318 Stonehouse Gln, Toano, VA 23168For Sale
 MLS ID #10654128, Stacey Pietruszynski. REIN Inc.
 - $639,9005 bd4 ba3k sqft9404 Ashlock Ct, Toano, VA 23168For Sale
 MLS ID #10646014, Marshall Toney. REIN Inc.
 - $995,0004 bd4 ba3.5k sqft7075 Menzels Rd, Toano, VA 23168For Sale
 MLS ID #10654046, Steven Ewell. REIN Inc.
