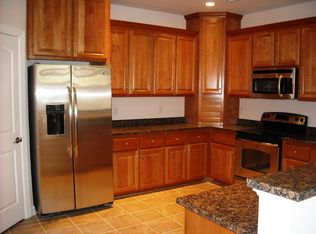
Wonderfully maintained, custom-built 4 bedroom, 3 full bath ranch in the beautiful enclave of Orchard Hill in Stonehouse, is ready to welcome you home! As you round the corner to the home, you'll be impressed by the amount of green space that you see. Wood plank flooring in the foyer, great room, dining room, kitchen, breakfast nook and hallways create warm and inviting spaces. The great room features a gas fireplace, cathedral ceiling, pass through to the kitchen, access to the covered patio, and is open to the dining room and breakfast area. The kitchen has granite countertops, many updated appliances, double sink, tile backsplash and pantry. The large primary bedroom and bath are accessed from a separate hallway, creating a private sanctuary. The PBA has dual vanities, jetted tub, separate shower and private water closet. The laundry room and three remaining bedrooms (or 2 BR's + office), are accessed from another hallway and have two full bathrooms nearby. So much to love here in this comfortable and versatile home. Orchard Hill offers its own pool and Stonehouse has many additional amenities to enjoy. Great access to nearby roadways, the incorporated Village of Toano and points east and west such as Newport News, Virginia Beach, Richmond and Washington DC.
For sale
$513,000
9101 Green Apple Way, Toano, VA 23168
4beds
2,136sqft
Single Family Residence
Built in 2006
7,405 Square Feet Lot
$510,400 Zestimate®
$240/sqft
$198/mo HOA
What's special
Private water closetAmount of green spaceTile backsplashLaundry roomKitchen has granite countertopsMany updated appliancesCathedral ceiling
- 23 days
- 720
- 43
Zillow last checked:
Listing updated:
Listed by:
Vicki Costanzo,
Long & Foster Real Estate Inc. 757-229-4400
Source: REIN Inc.,MLS#: 10654182
Facts & features
Interior
Bedrooms & bathrooms
- Bedrooms: 4
- Bathrooms: 3
- Full bathrooms: 3
Rooms
- Room types: 1st Floor BR, 1st Floor Primary BR, Breakfast Area, PBR with Bath, Utility Room
Primary bedroom
- Level: First
Bedroom
- Level: First
Bedroom
- Level: First
Bedroom
- Level: First
Dining room
- Level: First
Great room
- Level: First
Kitchen
- Level: First
Utility room
- Level: First
Heating
- Forced Air, Natural Gas
Cooling
- Central Air
Appliances
- Included: Dishwasher, Microwave, Electric Range, Refrigerator, Washer, Gas Water Heater
Features
- Primary Sink-Double, Walk-In Closet(s), Ceiling Fan(s), Entrance Foyer, Pantry
- Flooring: Carpet, Ceramic Tile, Wood
- Windows: Window Treatments
- Number of fireplaces: 1
- Fireplace features: Fireplace Gas-natural
Interior area
- Total interior livable area: 2,136 sqft
Video & virtual tour
Property
Parking
- Total spaces: 2
- Parking features: Garage Att 2 Car, Driveway, Garage Door Opener
- Attached garage spaces: 2
- Has uncovered spaces: Yes
Features
- Stories: 1
- Pool features: None, Association
- Has spa: Yes
- Spa features: Bath
- Fencing: Partial,Picket,Fenced
- Waterfront features: Not Waterfront
Lot
- Size: 7,405 Square Feet
Details
- Parcel number: 0511000063
- Zoning: PUD-R
Construction
Type & style
- Home type: SingleFamily
- Architectural style: Ranch
- Property subtype: Single Family Residence
Materials
- Vinyl Siding
- Foundation: Slab
- Roof: Composition
Condition
- New construction: No
- Year built: 2006
Utilities & green energy
- Sewer: City/County
- Water: City/County
- Utilities for property: Cable Hookup
Community & HOA
Community
- Subdivision: Stonehouse
HOA
- Has HOA: Yes
- Amenities included: Clubhouse, Dock, Fitness Center, Golf Course, Playground, Pool, RV/Boat Storage, Security, Tennis Court(s)
- HOA fee: $198 monthly
Location
- Region: Toano
Financial & listing details
- Price per square foot: $240/sqft
- Tax assessed value: $364,700
- Annual tax amount: $3,027
- Date on market: 9/18/2026
Estimated market value
$510,400
$485,000 - $536,000
$2,715/mo
Price history
Price history is unavailable.
Public tax history
| Year | Property taxes | Tax assessment |
|---|---|---|
| 2025 | $3,027 | $364,700 |
| 2024 | $3,027 +22.5% | $364,700 +22.5% |
| 2023 | $2,471 | $297,700 |
| 2022 | $2,471 +9.6% | $297,700 +10.9% |
| 2021 | $2,255 | $268,500 |
| 2020 | $2,255 +2.7% | $268,500 +2.7% |
| 2019 | $2,197 +3.3% | $261,500 +3.3% |
| 2017 | $2,126 +87.6% | $253,100 |
| 2016 | $1,134 | $253,100 -6.2% |
| 2015 | $1,134 | $269,900 |
| 2014 | -- | $269,900 -5.1% |
| 2013 | -- | $284,300 |
| 2012 | -- | $284,300 -3.8% |
| 2011 | -- | $295,500 |
| 2010 | -- | $295,500 -10.5% |
| 2009 | -- | $330,200 |
| 2008 | -- | -- |
| 2007 | -- | -- |
| 2005 | -- | -- |
| 2004 | -- | -- |
| 2003 | -- | -- |
| 2002 | -- | -- |
| 2001 | -- | -- |
Find assessor info on the county website
Monthly payment
Est. payment
Payment breakdown
Explore the cost of this home by adjusting the details. Changes won't be saved.Climate risks
Neighborhood: 23168
Nearby schools
Schools provided by the listing agent
- Elementary: Stonehouse Elementary
- Middle: Toano Middle
- High: Warhill
Source: REIN Inc.. This data may not be complete. We recommend contacting the local school district to confirm school assignments for this home.
Similar homes
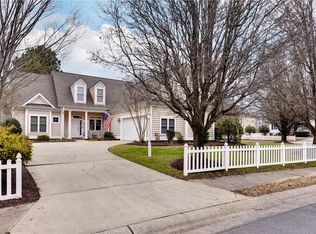
- $575,0004 bd3 ba2.1k sqft3048 Ridge Dr, Toano, VA 23168For Sale
 MLS ID #2627583, Heather Bashlor, Howard Hanna William E Wood. CVRMLS
 - $614,0004 bd4 ba2.3k sqft3061 Ridge Dr, Toano, VA 23168For Sale
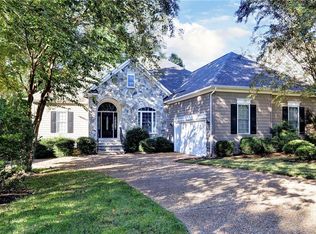 MLS ID #10657105, Hayes Marshall. REIN Inc.
 - $499,9003 bd3 ba2.5k sqft3053 Old Grove Ln, Toano, VA 23168For Sale
 MLS ID #10645434, Alison Sakimura. REIN Inc.
 - $549,9003 bd3 ba2.6k sqft9008 Planters Xing, Toano, VA 23168For Sale
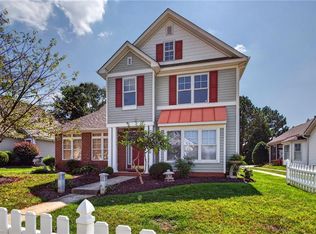 MLS ID #10652606, Sara Kilgore. REIN Inc.
 - $473,9004 bd3 ba2.6k sqft3439 Colony Mill Rd, Toano, VA 23168For Sale
 MLS ID #2603164, Debbie Crevier-Kent, Cottage Street Realty LLC. WMLS
 - $474,9004 bd3 ba3k sqft3400 Frederick Dr, Toano, VA 23168For Sale
 MLS ID #VAJC2000716, Giovanni SantaAna, Move4Free Realty, LLC. Bright MLS
 - $508,0003 bd3 ba1.8k sqft3299 Chickahominy Rd, Toano, VA 23168New ConstructionMLS ID #2603372, Ben Munson, eXp Realty, LLC. WMLS
