Welcome to **3400 Frederick Drive, Toano, VA**—a beautifully maintained home nestled in the desirable Fenwick Hills community. Situated on a gorgeous corner lot, this impressive residence offers the perfect blend of space, comfort, and elegance. Step inside to a bright and inviting formal living room filled with natural light from its beautiful windows. The formal dining room features elegant tray ceilings, creating the perfect setting for family gatherings and special occasions. The spacious kitchen is designed for both everyday living and entertaining, offering abundant counter space, ample cabinetry, convenient bar seating, and a sunny breakfast area that opens directly onto the large deck—ideal for outdoor dining, grilling, or simply relaxing. The expansive family room provides plenty of room to gather and unwind, complete with a cozy fireplace and a built-in bar, making it the perfect space for entertaining guests. Upstairs, the luxurious primary suite serves as a private retreat with tray ceilings, a spacious sitting area, two large walk-in closets, and a spa-inspired en-suite bathroom featuring a soaking Jacuzzi tub and separate shower. Three additional generously sized bedrooms provide plenty of space for family, guests, or a home office. Conveniently located near the neighborhood park and playground, this exceptional home combines timeless style, generous living spaces, and a fantastic location. Don't miss the opportunity to make this beautiful Fenwick Hills home your own! SCHEDULE IN SHOWINGTIME APP TO SEE THE PROPERTY
For sale
Price cut: $10K (10/18)
$464,900
3400 Frederick Dr, Toano, VA 23168
4beds
3,078sqft
Single Family Residence
Built in 2004
0.26 Acres Lot
$492,400 Zestimate®
$151/sqft
$25/mo HOA
What's special
Corner lotAmple cabinetryConvenient bar seatingTwo large walk-in closets
- 102 days
- 767
- 64
Zillow last checked:
Listing updated:
Listed by:
Giovanni SantaAna 703-618-8277,
Move4Free Realty, LLC 2023691460
Source: Bright MLS,MLS#: VAJC2000716
Facts & features
Interior
Bedrooms & bathrooms
- Bedrooms: 4
- Bathrooms: 3
- Full bathrooms: 2
- 1/2 bathrooms: 1
- Main level bathrooms: 1
Heating
- Forced Air, Natural Gas
Cooling
- Ceiling Fan(s), Central Air, Electric
Appliances
- Included: Electric Water Heater
Features
- Has basement: No
- Number of fireplaces: 1
Interior area
- Total structure area: 3,078
- Total interior livable area: 3,078 sqft
- Finished area above ground: 3,078
Property
Parking
- Total spaces: 2
- Parking features: Oversized, Attached
- Attached garage spaces: 2
Accessibility
- Accessibility features: Other
Features
- Levels: Two
- Stories: 2
- Pool features: None
Lot
- Size: 0.26 Acres
Details
- Additional structures: Above Grade
- Parcel number: 1220600015
- Zoning: R2
- Special conditions: Standard
Construction
Type & style
- Home type: SingleFamily
- Architectural style: Colonial
- Property subtype: Single Family Residence
Materials
- Vinyl Siding
- Foundation: Slab
Condition
- New construction: No
- Year built: 2004
Utilities & green energy
- Sewer: Public Sewer
- Water: Public
Community & HOA
HOA
- Has HOA: Yes
- Services included: Common Area Maintenance
- HOA fee: $25 monthly
Location
- Region: Toano
Financial & listing details
- Price per square foot: $151/sqft
- Tax assessed value: $410,100
- Annual tax amount: $3,404
- Date on market: 7/16/2026
- Listing agreement: Exclusive Right To Sell
- Listing terms: Cash,Conventional,FHA,VA Loan
- Ownership: Fee Simple
Estimated market value
$492,400
$468,000 - $517,000
$3,005/mo
Price history
| Date | Event | Price |
|---|---|---|
| 10/18/2026 | Price change | $464,900-2.1%$151/sqft |
Source:  Bright MLS #VAJC2000716 Report a problem Bright MLS #VAJC2000716 Report a problem | ||
| 9/29/2026 | Price change | $474,900-0.9%$154/sqft |
Source: Bright MLS #VAJC2000716 Report a problem | ||
| 9/10/2026 | Price change | $479,000-1%$156/sqft |
Source: Bright MLS #VAJC2000716 Report a problem | ||
| 8/18/2026 | Price change | $484,000-1.2%$157/sqft |
Source: Bright MLS #VAJC2000716 Report a problem | ||
| 7/31/2026 | Price change | $489,900-2%$159/sqft |
Source: Bright MLS #VAJC2000716 Report a problem | ||
| 7/16/2026 | Listed for sale | $499,900+17%$162/sqft |
Source: Bright MLS #VAJC2000716 Report a problem | ||
| 8/29/2022 | Sold | $427,200-4.9%$139/sqft |
Source: Public Record Report a problem | ||
| 7/10/2022 | Listed for sale | $449,000+125.9%$146/sqft |
Source:  REIN Inc. #10447153 Report a problem REIN Inc. #10447153 Report a problem | ||
| 4/15/2004 | Sold | $198,731$65/sqft |
Source: Public Record Report a problem | ||
Public tax history
| Year | Property taxes | Tax assessment |
|---|---|---|
| 2025 | $3,404 | $410,100 |
| 2024 | $3,404 +26.4% | $410,100 +26.4% |
| 2023 | $2,693 | $324,400 |
| 2022 | $2,693 +7.4% | $324,400 +8.7% |
| 2021 | $2,507 | $298,400 |
| 2020 | $2,507 +5% | $298,400 +5% |
| 2019 | $2,388 +1.6% | $284,300 +1.6% |
| 2017 | $2,349 +116.6% | $279,700 |
| 2016 | $1,085 | $279,700 +8.3% |
| 2015 | $1,085 | $258,300 |
| 2014 | -- | $258,300 |
| 2013 | -- | $258,300 |
| 2012 | -- | $258,300 -6.8% |
| 2011 | -- | $277,100 |
| 2010 | -- | $277,100 -7.1% |
| 2009 | -- | $298,200 |
| 2008 | -- | -- |
| 2007 | -- | -- |
| 2005 | -- | -- |
| 2004 | -- | -- |
| 2003 | -- | -- |
| 2002 | -- | -- |
Find assessor info on the county website
Monthly payment
Est. payment
Payment breakdown
Explore the cost of this home by adjusting the details. Changes won't be saved.Climate risks
Neighborhood: 23168
Nearby schools
Schools provided by the listing agent
- Elementary: Stonehouse
- Middle: Toano
- High: Warhill
- District: Williamsburg-james City Public Schools
Source: Bright MLS. This data may not be complete. We recommend contacting the local school district to confirm school assignments for this home.
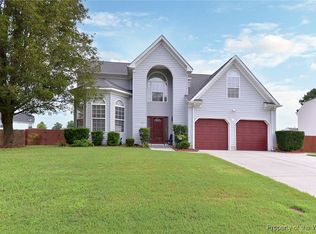

Similar homes
- $473,9004 bd3 ba2.6k sqft3439 Colony Mill Rd, Toano, VA 23168For Sale

 MLS ID #2603164, Debbie Crevier-Kent, Cottage Street Realty LLC. WMLS
 - $525,0003 bd3 ba2.4k sqft3659 Lavender Ln, Toano, VA 23168For Sale
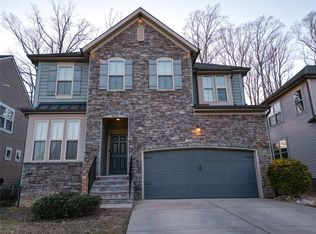 MLS ID #2603642, Amber Spivey, Twiddy Realty. WMLS
 - $529,9004 bd3 ba2.4k sqft3571 Iberis Ln, Toano, VA 23168For Sale
 MLS ID #10642572, Faith Turner. REIN Inc.
 - $465,0004 bd3 ba2.7k sqft14530 Rockahock Rd, Lanexa, VA 23089For Sale
 MLS ID #10645357, Wendy Robinson. REIN Inc.
 - $479,0003 bd2 ba1.8k sqft6256 Saint Johns Wood, Williamsburg, VA 23188For SaleMLS ID #2603517, Jim Mellen, Revolution Real Estate Services, LLC. WMLS
- $550,0004 bd4 ba2.7k sqft6273 N Mayfair Cir, Williamsburg, VA 23188For SaleMLS ID #2603414, Ben Munson, eXp Realty, LLC. WMLS
