Welcome home to 3943 St. Erics Turn! This beautifully well-kept home features 5 Bedrooms and 2.5 Baths. With an open layout, this plan is perfect for the family who needs space. An open Foyer greets you and leads into a large Family Room complete with fireplace. Open to that is a functional Kitchen with updated appliances and Island. On the main level you will find a Dining Room with Butler's Pantry pass through. Tucked back in the rear of the home is the perfect location for a private Office. Situated in the neighborhood of Jamestown Hundred in the heart of James City close to shopping and interstate access!
Features include a NEW Roof in 2026, NEW LVP Flooring in 2025, NEW Concrete Driveway and walk way in 2026, Newer Hot Water Heater replaced in 2021, NEW Balusters on stair railing added in 2025 and all fresh paint in 2025. Appliances convey- NEW Speed Queen Washer/Dryer 2026, Newer Range/Oven installed in 2023 and Dishwasher and Microwave updated within the past 5 years. HVAC units were installed in 2017 and upstairs coil replaced in 2026. This home is TURN KEY READY. Schedule you tour now!
For sale
$569,000
3943 Saint Erics Turn, Williamsburg, VA 23185
5beds
3,104sqft
:
Get pre-qualified$3,424/mo
Single Family Residence
Built in 2005
10,280 Square Feet Lot
$561,900 Zestimate®
$183/sqft
$24/mo HOA
What's special
Private officeOpen layoutOpen foyerNew lvp flooringFresh paintNew roof
- 34 days |
- 694 |
- 61 |
Likely to sell faster than
Zillow last checked:
Listing updated:
Listed by:
Sara Crum 804-564-4840,
Hometown Realty 804-752-7585
Source: CVRMLS,MLS#: 2617378 Originating MLS: Central Virginia Regional MLS
Originating MLS: Central Virginia Regional MLSFacts & features
Interior
Bedrooms & bathrooms
- Bedrooms: 5
- Bathrooms: 3
- Full bathrooms: 2
- 1/2 bathrooms: 1
Other
- Description: Tub & Shower
- Level: First
Other
- Description: Shower
- Level: Second
Half bath
- Level: First
Heating
- Electric, Forced Air, Natural Gas
Cooling
- Central Air, Electric
Appliances
- Included: Built-In Oven, Cooktop, Dryer, Dishwasher, Electric Cooking, Disposal, Microwave, Range, Refrigerator, Washer
Features
- Butler's Pantry, Ceiling Fan(s), Dining Area, Double Vanity, Fireplace, Granite Counters, High Speed Internet, Kitchen Island, Cable TV, Wired for Data, Walk-In Closet(s)
- Flooring: Vinyl
- Has basement: No
- Attic: Access Only
- Number of fireplaces: 1
- Fireplace features: Masonry, Wood Burning
Interior area
- Total interior livable area: 3,104 sqft
- Finished area above ground: 3,104
- Finished area below ground: 0
Property
Parking
- Total spaces: 2
- Parking features: Attached, Direct Access, Driveway, Garage, Garage Door Opener, Paved
- Attached garage spaces: 2
- Has uncovered spaces: Yes
Features
- Levels: Two
- Stories: 2
- Patio & porch: Patio
- Exterior features: Sprinkler/Irrigation, Storage, Shed, Paved Driveway
- Pool features: None
- Fencing: None
Lot
- Size: 10,280 Square Feet
- Features: Level
- Topography: Level
Details
- Parcel number: 4610700017
- Zoning description: R2
Construction
Type & style
- Home type: SingleFamily
- Architectural style: Colonial,Two Story
- Property subtype: Single Family Residence
Materials
- Frame, Vinyl Siding
- Foundation: Slab
- Roof: Composition
Condition
- Resale
- New construction: No
- Year built: 2005
Utilities & green energy
- Sewer: Public Sewer
- Water: Public
Community & HOA
Community
- Security: Smoke Detector(s)
- Subdivision: Jamestown Hundred
HOA
- Has HOA: Yes
- HOA fee: $24 monthly
Location
- Region: Williamsburg
Financial & listing details
- Price per square foot: $183/sqft
- Tax assessed value: $484,800
- Annual tax amount: $4,023
- Date on market: 6/26/2026
- Ownership: Individuals
- Ownership type: Sole Proprietor
Estimated market value
$561,900
$534,000 - $590,000
$3,379/mo
Price history
| Date | Event | Price |
|---|---|---|
| 6/27/2026 | Listed for sale | $569,000+64%$183/sqft |
Source:  CVRMLS #2617378 Report a problem CVRMLS #2617378 Report a problem | ||
| 6/1/2010 | Sold | $347,000-3.2%$112/sqft |
Source: Public Record Report a problem | ||
| 3/13/2010 | Listed for sale | $358,397-13.6%$115/sqft |
Source: Long & Foster, REALTORS-2 #30022723 Report a problem | ||
| 5/8/2007 | Sold | $414,900$134/sqft |
Source: Public Record Report a problem | ||
Public tax history
| Year | Property taxes | Tax assessment |
|---|---|---|
| 2025 | $4,024 | $484,800 |
| 2024 | $4,024 +37.2% | $484,800 +37.2% |
| 2023 | $2,932 | $353,300 |
| 2022 | $2,932 +0.3% | $353,300 +1.5% |
| 2021 | $2,925 | $348,200 |
| 2020 | $2,925 +5.9% | $348,200 +5.9% |
| 2019 | $2,761 +3.5% | $328,700 +3.5% |
| 2017 | $2,668 +103.2% | $317,600 |
| 2016 | $1,313 | $317,600 +1.6% |
| 2015 | $1,313 | $312,600 |
| 2014 | -- | $312,600 |
| 2013 | -- | $312,600 |
| 2012 | -- | $312,600 -9% |
| 2011 | -- | $343,500 |
| 2010 | -- | $343,500 |
| 2009 | -- | $343,500 |
| 2008 | -- | -- |
| 2007 | -- | -- |
| 2005 | -- | -- |
Find assessor info on the county website
Monthly payment
Est. payment
Payment breakdown
Explore the cost of this home by adjusting the details. Changes won't be saved.Climate risks
Neighborhood: 23185
Nearby schools
GreatSchools rating
- 6/10Clara Byrd Baker Elementary SchoolGrades: PK-5Distance: 0.9 mi
- 8/10Lois Hornsby Middle SchoolGrades: 6-8Distance: 5.9 mi
- 6/10Jamestown High SchoolGrades: 9-12Distance: 0.4 mi
Schools provided by the listing agent
- Elementary: Clara Byrd Baker
- Middle: Lois Hornsby
- High: Jamestown
Source: CVRMLS. This data may not be complete. We recommend contacting the local school district to confirm school assignments for this home.
- $523,8004 bd2 ba3 sqft3947 Saint Erics Turn, Williamsburg, VA 23185Off Market
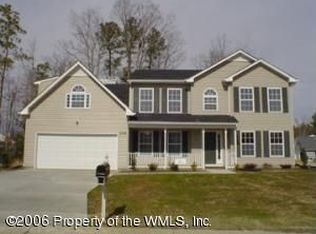
- $594,4004 bd4 ba3.5k sqft3939 Saint Erics Turn, Williamsburg, VA 23185Off Market
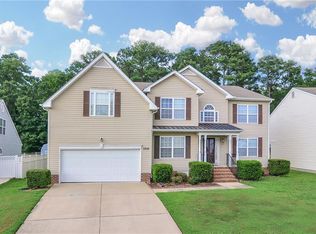
- $552,1005 bd3 ba3.2k sqft3951 Saint Erics Turn, Williamsburg, VA 23185Off Market
- $586,6004 bd4 ba3.1k sqft3935 Saint Erics Turn, Williamsburg, VA 23185Off Market
- $652,9004 bd3 ba3.1k sqft3935 St Erics Turn, Williamsburg, VA 23185Off Market
- $540,0003 bd3 ba2.7k sqft3944 Saint Erics Turn, Williamsburg, VA 23185For Sale
- $557,9004 bd3 ba2.7k sqft3952 Saint Erics Turn, Williamsburg, VA 23185Off Market
- $571,7004 bd3 ba3.1k sqft3936 Saint Erics Turn, Williamsburg, VA 23185Off Market
A local agent can set up tours, give advice and negotiate with sellers.
Similar homes
- $587,0004 bd3 ba2.7k sqft4795 Williamsburg Glade, Williamsburg, VA 23185For Sale
 MLS ID #10644797, Suzanne Dana. REIN Inc.
 - $524,9993 bd3 ba2k sqft3016 Holly Brook Dr, Williamsburg, VA 23185For Sale
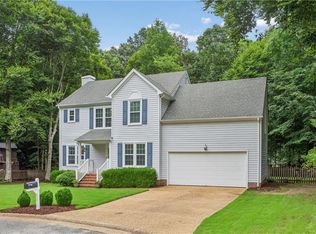 MLS ID #10645038, Eric Rutherford. REIN Inc.
 - $630,0004 bd3 ba2.7k sqft2112 Benomi Dr, Williamsburg, VA 23185For Sale
 MLS ID #2618500, Jeremy Bowman, Swell Real Estate Co. CVRMLS
 - $600,0004 bd3 ba2.7k sqft3509 Hunters Rdg, Williamsburg, VA 23188For Sale
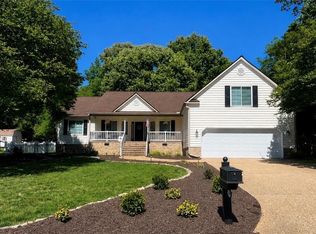 MLS ID #10641099, Wendy Robinson. REIN Inc.
 - $614,9004 bd4 ba3.2k sqft2756 Linden Ln, Williamsburg, VA 23185For SaleMLS ID #10644603, Maria Christian. REIN Inc.
- $480,0004 bd3 ba2k sqft4829 Bristol Cir, Williamsburg, VA 23185For SaleMLS ID #10642696, Leighton Stone. REIN Inc.
- $575,0004 bd3 ba2.4k sqft4023 Thorngate Dr, Williamsburg, VA 23188For SaleMLS ID #10641287, Jenna Heuser. REIN Inc.
- $550,0004 bd3 ba2.6k sqft3908 Bournemouth Bnd, Williamsburg, VA 23188For SaleMLS ID #2619008, Cabell Childress, Long & Foster REALTORS. CVRMLS
- $629,0004 bd3 ba2.7k sqft3306 Westover Rdg, Williamsburg, VA 23188For SaleMLS ID #10639430, Laura McGuire. REIN Inc.
- $664,0005 bd4 ba3.7k sqft115 Yacht Ct, Williamsburg, VA 23185For SaleMLS ID #10636969, Marketa Kirts. REIN Inc.
- $485,0005 bd3 ba2.7k sqft106 Bronze Ct, Williamsburg, VA 23185For SaleMLS ID #10640503, Leanne Hester. REIN Inc.
- $499,9004 bd3 ba2.5k sqft303 Cheeseman Rd, Williamsburg, VA 23185For SaleMLS ID #10643375, Daniel Patton. REIN Inc.
- $535,0004 bd3 ba2.2k sqft118 Seton Hill Rd, Williamsburg, VA 23188For SaleMLS ID #10644789, Jamie Shannon. REIN Inc.
- $710,0004 bd3 ba2.5k sqft4135 Longview Lndg, Williamsburg, VA 23188For SaleMLS ID #10645435, Carmen Hamner. REIN Inc.
- $479,9994 bd3 ba2.3k sqft114 Cotswold Ct, Williamsburg, VA 23185For SaleMLS ID #10636286, Jen Trias. REIN Inc.
- $440,0003 bd2 ba2.1k sqft107 Smokehouse Ln, Williamsburg, VA 23185For SaleMLS ID #10639610, Jesse Hutcheson. REIN Inc.
- $449,0004 bd3 ba2k sqft102 Sharps Rd, Williamsburg, VA 23188For SaleMLS ID #10638285, Richard Zapata. REIN Inc.
- $479,9994 bd3 ba2.7k sqft111 Haymaker Pl, Williamsburg, VA 23185For SaleMLS ID #10642832, Leo Legaspi. REIN Inc.
- $485,0004 bd3 ba2k sqft3980 Longhill Station Rd, Williamsburg, VA 23188For SaleMLS ID #2618158, Amanda Hardesty, Hardesty Homes. CVRMLS
- $575,0004 bd3 ba2.5k sqft108 Wickre St, Williamsburg, VA 23185New ConstructionMLS ID #10639291, Craig McLellon. REIN Inc.
