Welcome to your new home in Jamestown Hundred! Located next to the scenic Greensprings Interpretive Trail which connects to the Capital Trail. Open concept with split bedroom floor plan, with office, dining room & large bonus room over the garage. Beautiful kitchen with granite counters, new appliances (2025). The spacious primary suite features enormous walk-in closet & generously sized ensuite with His & Her sinks, garden tub & separate shower. Seller has invested in new HVAC 2024, Roof 2025, 2 new garage doors 2025, new flooring in kitchen & laundry room with sink. The attached garage provides both convenience & ample storage space, with an additional storage shed on the exterior. Jamestown Hundred is conveniently located to CW, Surrey Ferry, Jamestown Settlement, schools & shopping. Don’t miss your chance to own this exceptional home in Jamestown Hundred.
Under contract
Price cut: $20K (5/20)
$540,000
3944 Saint Erics Turn, Williamsburg, VA 23185
3beds
2,729sqft
:
Get pre-qualified$3,249/mo
Single Family Residence
Built in 2005
-- sqft lot
$-- Zestimate®
$198/sqft
$22/mo HOA
What's special
Dining roomSpacious primary suiteSeparate showerGarden tubEnormous walk-in closet
- 100 days |
- 72 |
- 2 |
Zillow last checked:
Listing updated:
Listed by:
Deanna Blackburn,
Legacy Builders Realty Group 757-844-6360
Source: REIN Inc.,MLS#: 10630828
Facts & features
Interior
Bedrooms & bathrooms
- Bedrooms: 3
- Bathrooms: 3
- Full bathrooms: 2
- 1/2 bathrooms: 1
Rooms
- Room types: 1st Floor BR, 1st Floor Primary BR, Attic, Breakfast Area, Fin. Rm Over Gar, PBR with Bath, Office/Study
Primary bedroom
- Level: First
Heating
- Natural Gas
Cooling
- Central Air, Heat Pump
Appliances
- Included: Dishwasher, Disposal, Dryer, Microwave, Range, Electric Range, Refrigerator, Washer, Gas Water Heater
Features
- Cathedral Ceiling(s), Primary Sink-Double, Walk-In Closet(s), Ceiling Fan(s), Pantry
- Flooring: Carpet, Laminate/LVP, Vinyl
- Windows: Window Treatments
- Number of fireplaces: 1
- Fireplace features: Fireplace Gas-natural
Interior area
- Total interior livable area: 2,729 sqft
Video & virtual tour
Property
Parking
- Total spaces: 2
- Parking features: Garage Att 2 Car, Off Street, Driveway, On Street, Garage Door Opener
- Attached garage spaces: 2
- Has uncovered spaces: Yes
Features
- Levels: Two
- Stories: 1
- Patio & porch: Patio, Porch
- Pool features: None
- Has spa: Yes
- Spa features: Bath
- Fencing: Back Yard,Partial,Fenced
- Has view: Yes
- View description: City
- Waterfront features: Not Waterfront
Details
- Parcel number: 4610700035
- Zoning: R2
Construction
Type & style
- Home type: SingleFamily
- Architectural style: Transitional
- Property subtype: Single Family Residence
Materials
- Vinyl Siding
- Foundation: Slab
- Roof: Asphalt Shingle
Condition
- New construction: No
- Year built: 2005
Utilities & green energy
- Sewer: City/County
- Water: City/County
- Utilities for property: Cable Hookup
Community & HOA
Community
- Subdivision: All Others Area 117
HOA
- Has HOA: Yes
- Amenities included: Other
- HOA fee: $22 monthly
Location
- Region: Williamsburg
Financial & listing details
- Price per square foot: $198/sqft
- Tax assessed value: $466,200
- Annual tax amount: $3,836
- Date on market: 4/24/2026
Estimated market value
Not available
Estimated sales range
Not available
$3,021/mo
Price history
Price history is unavailable.
Public tax history
| Year | Property taxes | Tax assessment |
|---|---|---|
| 2025 | $3,869 | $466,200 |
| 2024 | $3,869 +38.1% | $466,200 +38.1% |
| 2023 | $2,802 | $337,600 |
| 2022 | $2,802 +0.3% | $337,600 +1.5% |
| 2021 | $2,793 | $332,500 |
| 2020 | $2,793 +6% | $332,500 +6% |
| 2019 | $2,634 +3.4% | $313,600 +3.4% |
| 2017 | $2,547 +103.4% | $303,200 |
| 2016 | $1,252 | $303,200 +1.7% |
| 2015 | $1,252 | $298,200 |
| 2014 | -- | $298,200 |
| 2013 | -- | $298,200 |
| 2012 | -- | $298,200 -8.9% |
| 2011 | -- | $327,400 |
| 2010 | -- | $327,400 |
| 2009 | -- | $327,400 |
| 2008 | -- | -- |
| 2007 | -- | -- |
| 2005 | -- | -- |
Find assessor info on the county website
Monthly payment
Est. payment
Payment breakdown
Explore the cost of this home by adjusting the details. Changes won't be saved.Climate risks
Neighborhood: 23185
Nearby schools
GreatSchools rating
- 6/10Clara Byrd Baker Elementary SchoolGrades: PK-5Distance: 0.9 mi
- 8/10Lois Hornsby Middle SchoolGrades: 6-8Distance: 5.9 mi
- 6/10Jamestown High SchoolGrades: 9-12Distance: 0.4 mi
Schools provided by the listing agent
- Elementary: Clara Byrd Baker Elementary
- Middle: Lois S Hornsby Middle School
- High: Jamestown
Source: REIN Inc.. This data may not be complete. We recommend contacting the local school district to confirm school assignments for this home.
- $569,7004 bd3 ba3.1k sqft3936 Saint Erics Turn, Williamsburg, VA 23185Off Market
- $554,4004 bd3 ba2.7k sqft3952 Saint Erics Turn, Williamsburg, VA 23185Off Market
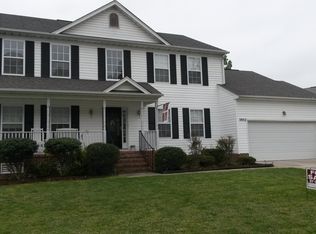
- $548,5004 bd2 ba2.9k sqft3956 Saint Erics Turn, Williamsburg, VA 23185Off Market
- $620,0005 bd4 ba3.5k sqft3928 Saint Erics Turn, Williamsburg, VA 23185Off Market
- $560,2004 bd3 ba3k sqft3932 Matthew Cir, Williamsburg, VA 23185Off Market
- $569,0005 bd3 ba3.1k sqft3943 Saint Erics Turn, Williamsburg, VA 23185For Sale
- $591,1004 bd4 ba3.5k sqft3939 Saint Erics Turn, Williamsburg, VA 23185Off Market
- $519,2004 bd2 ba3 sqft3947 Saint Erics Turn, Williamsburg, VA 23185Off Market
A local agent can set up tours, give advice and negotiate with sellers.
Similar homes
- $485,0003 bd3 ba1.9k sqft99 Oxford Rd, Williamsburg, VA 23185For Sale
 MLS ID #10642441, Holly Rolley. REIN Inc.
 - $475,0004 bd3 ba2k sqft3301 Durham Ct, Williamsburg, VA 23185For Sale
 MLS ID #10643430, Kyle Willis. REIN Inc.
 - $485,0003 bd3 ba1.9k sqft4485 Powhatan Xing, Williamsburg, VA 23188For Sale
 MLS ID #10642272, Toby Jordan. REIN Inc.
 - $600,0004 bd3 ba2.7k sqft3509 Hunters Rdg, Williamsburg, VA 23188For Sale
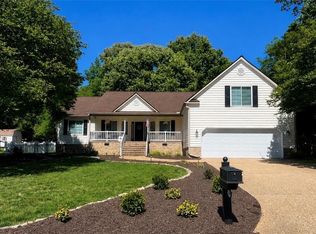 MLS ID #10641099, Wendy Robinson. REIN Inc.
 - $535,0004 bd3 ba2.2k sqft118 Seton Hill Rd, Williamsburg, VA 23188For SaleMLS ID #10644789, Jamie Shannon. REIN Inc.
- $440,0003 bd2 ba2.1k sqft107 Smokehouse Ln, Williamsburg, VA 23185For SaleMLS ID #10639610, Jesse Hutcheson. REIN Inc.
- $525,0004 bd3 ba2.2k sqft112 Puffin Ln, Williamsburg, VA 23188For SaleMLS ID #10644791, Lauren Rogers. REIN Inc.
- $499,9004 bd3 ba2.5k sqft303 Cheeseman Rd, Williamsburg, VA 23185For SaleMLS ID #10643375, Daniel Patton. REIN Inc.
- $650,0005 bd4 ba3.8k sqft105 Meredith Way, Williamsburg, VA 23185For SaleMLS ID #10646079, Danny Chavez. REIN Inc.
- $574,9005 bd3 ba3.2k sqft418 Rolling Hills Dr, Williamsburg, VA 23185For SaleMLS ID #10623773, Eric Hovik. REIN Inc.
- $629,0004 bd3 ba2.7k sqft3306 Westover Rdg, Williamsburg, VA 23188For SaleMLS ID #10639430, Laura McGuire. REIN Inc.
- $465,0004 bd3 ba1.6k sqft202 Lorraine Dr, Williamsburg, VA 23185For SaleMLS ID #10646410, Raul Mendez. REIN Inc.
- $454,9993 bd3 ba2.2k sqft106 Copperfield, Williamsburg, VA 23185For SaleMLS ID #10641836, Alexis Cline. REIN Inc.
- $498,9894 bd3 ba1.9k sqft206 Normandy Cres, Williamsburg, VA 23185For SaleMLS ID #10637252, Jennifer Mitchell. REIN Inc.
- $579,9994 bd3 ba2.7k sqft206 Buford Rd, Williamsburg, VA 23188For SaleMLS ID #10634924, Alicia Medford. REIN Inc.
- $565,0003 bd3 ba3.2k sqft4304 Garden Vw, Williamsburg, VA 23188For SaleMLS ID #10626347, Hea Joo Kim. REIN Inc.
- $486,9994 bd3 ba2.1k sqft206 Lorraine Dr, Williamsburg, VA 23185For SaleMLS ID #10637916, Christina Rodriguez. REIN Inc.
- $420,0004 bd2 ba1.8k sqft301 Waltz Farm Dr, Williamsburg, VA 23185For SaleMLS ID #10642496, Momo Hlaing. REIN Inc.
- $435,0004 bd3 ba1.6k sqft1205 Marquis Pkwy, Williamsburg, VA 23185For SaleMLS ID #10645638, Tara Davis. REIN Inc.
- $484,9004 bd3 ba2.7k sqft5823 Montpelier Dr, Williamsburg, VA 23188For SaleMLS ID #10635211, Tiffany Little. REIN Inc.
