Welcome to White Hall! This beautifully maintained 5-bedroom, 3-bath home offers 2,468 square feet of thoughtfully designed living space with an open, functional floor plan perfect for today's lifestyle. The flexible formal dining room can easily serve as a home office, playroom, or additional sitting area. A first-floor bedroom with access to a Jack-and-Jill full bath provides the ideal setup for guests or multigenerational living, while the conveniently located first-floor laundry room adds everyday convenience. The heart of the home features a spacious kitchen complete with granite countertops, stainless steel appliances, abundant counter space, a walk-in pantry, and seamless flow into the dining and living areas, perfect for entertaining. Just off the living room, step outside to a covered deck overlooking the patio with a hot tub and a fully fenced backyard enclosed by a beautiful cedar privacy fence. Upstairs, you'll find a versatile loft ideal for a home office, media room, or play space, along with four additional bedrooms, each offering walk-in closets, and a full guest bathroom. The spacious primary suite is filled with natural light and features two oversized walk-in closets. The ensuite bath includes granite countertops and a standalone shower. Enjoy all that White Hall has to offer, including a clubhouse, resort-style pool, tennis courts, playgrounds, walking paths, and trash pickup. Conveniently located near shopping, dining, schools, and military bases, this home offers the perfect combination of comfort, space, and community amenities.
For sale
$525,000
3291 Leighton Blvd, Williamsburg, VA 23188
5beds
2,468sqft
Single Family Residence
Built in 2017
6,534 Square Feet Lot
$523,900 Zestimate®
$213/sqft
$88/mo HOA
What's special
Flexible formal dining roomFully fenced backyardOpen functional floor planGranite countertopsBeautiful cedar privacy fenceSpacious kitchenWalk-in pantry
- 36 days |
- 839 |
- 75 |
Likely to sell faster than
Zillow last checked:
Listing updated:
Listed by:
Michelle Niven,
Liz Moore & Associates LLC 757-645-4106
Source: REIN Inc.,MLS#: 10643587
Facts & features
Interior
Bedrooms & bathrooms
- Bedrooms: 5
- Bathrooms: 3
- Full bathrooms: 3
Rooms
- Room types: 1st Floor BR, Breakfast Area, Loft, PBR with Bath, Rec Room
Primary bedroom
- Level: Second
- Dimensions: 16.9x15
Bedroom
- Level: Second
- Dimensions: 12x10.1
Full bathroom
- Level: First
Dining room
- Level: First
- Dimensions: 11.1x6
Kitchen
- Level: First
- Dimensions: 11x16
Living room
- Level: First
- Dimensions: 17.2x25
Utility room
- Dimensions: 7.9x6
Heating
- Forced Air, Natural Gas, Zoned
Cooling
- Central Air, Zoned
Appliances
- Included: Dishwasher, Disposal, Dryer, Microwave, Gas Range, Refrigerator, Washer, Tankless Water Heater, Gas Water Heater
- Laundry: Dryer Hookup, Washer Hookup
Features
- Bar, Primary Sink-Double, Walk-In Closet(s), Ceiling Fan(s), Entrance Foyer, Pantry
- Flooring: Carpet, Laminate/LVP
- Windows: Window Treatments
- Basement: Crawl Space
- Attic: Pull Down Stairs
- Has fireplace: No
- Common walls with other units/homes: No Common Walls
Interior area
- Total interior livable area: 2,468 sqft
Video & virtual tour
Property
Parking
- Total spaces: 2
- Parking features: Garage Att 2 Car, 4 Space, Off Street, Driveway, Garage Door Opener
- Attached garage spaces: 2
- Has uncovered spaces: Yes
Accessibility
- Accessibility features: Main Floor Laundry
Features
- Levels: Two
- Stories: 2
- Patio & porch: Deck, Porch
- Pool features: None, Association
- Has spa: Yes
- Spa features: Hot Tub
- Fencing: Back Yard,Wood,Fenced
- Has view: Yes
- View description: City, Trees/Woods
- Waterfront features: Not Waterfront
Lot
- Size: 6,534 Square Feet
Details
- Zoning: R2
Construction
Type & style
- Home type: SingleFamily
- Architectural style: Craftsman
- Property subtype: Single Family Residence
Materials
- Stone, Vinyl Siding
- Roof: Asphalt Shingle,Composition
Condition
- New construction: No
- Year built: 2017
Utilities & green energy
- Sewer: City/County
- Water: City/County
Community & HOA
Community
- Subdivision: White Hall
HOA
- Has HOA: Yes
- Amenities included: Clubhouse, Landscaping, Playground, Pool, Tennis Court(s), Trash
- HOA fee: $88 monthly
Location
- Region: Williamsburg
Financial & listing details
- Price per square foot: $213/sqft
- Annual tax amount: $3,882
- Date on market: 7/10/2026
Estimated market value
$523,900
$498,000 - $550,000
$3,042/mo
Price history
Price history is unavailable.
Public tax history
Tax history is unavailable.
Monthly payment
Est. payment
Payment breakdown
Explore the cost of this home by adjusting the details. Changes won't be saved.Climate risks
Neighborhood: 23188
Nearby schools
GreatSchools rating
- 6/10Clara Byrd Baker Elementary SchoolGrades: PK-5Distance: 2.8 mi
- 7/10Berkeley Middle SchoolGrades: 6-8Distance: 0.4 mi
- 5/10Lafayette High SchoolGrades: 9-12Distance: 3.2 mi
Schools provided by the listing agent
- Elementary: Stonehouse Elementary
- Middle: Toano Middle
- High: Warhill
Source: REIN Inc.. This data may not be complete. We recommend contacting the local school district to confirm school assignments for this home.
- $164,3000.52 acresParkside South Ct, MCHENRY, MD 21541Off Market
- $129,400-- bd-- ba-- sqftMountaintop Rd, Mc Henry, MD 21541Off Market
- $673,6004 bd4 ba2.8k sqft105 Royal N, Williamsburg, VA 23188Off Market
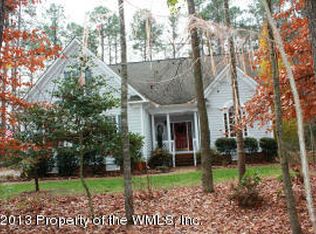
- $502,5003 bd3 ba2.9k sqft4348 Keaton Ln, Williamsburg, VA 23188Off Market
- $657,9005 bd3 ba2.9k sqft8064 Fairmont Dr, Williamsburg, VA 23188Off Market
- $783,6005 bd5 ba4.4k sqft8072 Fairmont Dr, Williamsburg, VA 23188Off Market
- $685,9004 bd3 ba2.7k sqft8108 Fairmont Dr, Williamsburg, VA 23188Off Market
- $1,189,0005 bd5 ba4.4k sqft3404 Liberty Ridge Pkwy, Williamsburg, VA 23188For Sale
- $605,7005 bd4 ba2.9k sqft6100 John Jackson Dr, Williamsburg, VA 23188Off Market
A local agent can set up tours, give advice and negotiate with sellers.
Similar homes
- $535,0003 bd4 ba2.2k sqft4909 Settlers Market Blvd, Williamsburg, VA 23188For Sale
 MLS ID #10648647, Ingrid Bayne. REIN Inc.
 - $575,0003 bd3 ba1.8k sqft5422 Center St, Williamsburg, VA 23188For Sale
 MLS ID #10648687, Amy McCarthy. REIN Inc.
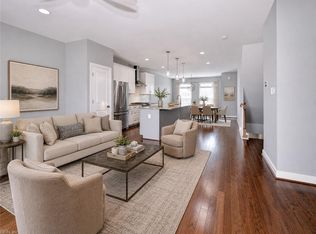
 - $549,0003 bd4 ba2.3k sqft4939 Settlers Market Blvd, Williamsburg, VA 23188For Sale
 MLS ID #10646924, Tiffany Little. REIN Inc.
 - $549,9003 bd3 ba2.7k sqft204 Christopher Ln, Williamsburg, VA 23185For Sale
 MLS ID #10634675, Nancy Petruska. REIN Inc.
 - $575,0004 bd3 ba2.4k sqft4023 Thorngate Dr, Williamsburg, VA 23188For SaleMLS ID #10641287, Jenna Heuser. REIN Inc.
- $525,0003 bd3 ba3.6k sqft6860 Arthur Hills Dr, Williamsburg, VA 23188For SaleMLS ID #10647904, Deelyn Robinson. REIN Inc.
- $479,9994 bd3 ba2.3k sqft114 Cotswold Ct, Williamsburg, VA 23185For SaleMLS ID #10636286, Jen Trias. REIN Inc.
- $475,0003 bd3 ba1.8k sqft3928 Ethan Ln, Williamsburg, VA 23188For SaleMLS ID #10647784, Jane Potter-Poole. REIN Inc.
- $500,0004 bd3 ba2.5k sqft410 Boltons Mill Pkwy, Williamsburg, VA 23185For SaleMLS ID #10643523, David Caggiano. REIN Inc.
- $549,0003 bd2 ba1.8k sqft6408 Isabella Dr, Williamsburg, VA 23188For SaleMLS ID #10642486, Marshall Osbey. REIN Inc.
- $660,0004 bd3 ba3.3k sqft4017 Coronation, Williamsburg, VA 23188For SaleMLS ID #10646169, Rebekah Brewster. REIN Inc.
- $439,0003 bd2 ba2k sqft6201 Sommerset Ln, Williamsburg, VA 23188For SaleMLS ID #10638273, Deelyn Robinson. REIN Inc.
- $475,0003 bd4 ba2.2k sqft205 Suri Dr, Williamsburg, VA 23185For SaleMLS ID #10644154, Jenna Heuser. REIN Inc.
- $475,0003 bd3 ba1.9k sqft6310 Cordelia Road, Williamsburg, VA 23188For SaleMLS ID #2601576, Suzanne Dana. eXp Realty
- $542,7503 bd3 ba1.8k sqft3537 Amberley Way, Williamsburg, VA 23188New ConstructionMLS ID #10630352, Michael Youngblood. REIN Inc.
- $429,0004 bd3 ba2.4k sqft1402 Farringdon Way, Williamsburg, VA 23185For Sale By Owner
- $515,0004 bd3 ba2.3k sqft9624 Rock Rose Ct, Toano, VA 23168For SaleMLS ID #10649374, Teri Forrest. REIN Inc.
- $594,0004 bd3 ba2.2k sqft5321 Salzman St, Williamsburg, VA 23188New ConstructionMLS ID #10637265, Michael Youngblood. REIN Inc.
- $475,0004 bd3 ba2.1k sqft8423 Sheldon Branch Pl, Toano, VA 23168For SaleMLS ID #10647903, Michelle Niven. REIN Inc.
- $470,0003 bd3 ba2.1k sqft3678 Isaac Cir, Williamsburg, VA 23188For SaleMLS ID #10635913, Jane Potter-Poole. REIN Inc.
