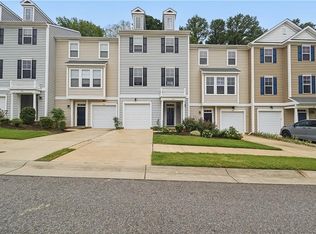
With a 3.75% ASSUMABLE LOAN, This 3 bdrm 2 bath home w/ 1 car garage offers both unmatched financing options & low-maintenance living- allowing you to have the American Dream. A picturesque covered porch leads to a stunning entry where you are welcomed by a vaulted ceiling and chandelier w/ stairs to 2nd floor living level. A warm open-concept floor plan w/ spacious living & dining areas embraces the kitchen; proudly featuring waterfall countertop island, stainless steel appliances, gas range, & oversized pantry. Grand balcony space allows for seamless indoor/outdoor entertaining, grilling, or relaxing. Retreat for the night into your spacious primary suite with tray ceiling, two massive primary closets, dule vanity sink, tile shower. Two additional large bedrooms provide plenty of space for any need! Amenities include clubhouse, fitness center, pool, dog park, trails, landscaping, & trash. All nestled near shopping, dining, healthcare, and William & Mary. Experience the easy life!
Under contract
$373,000
4502 Ballata Rd, Williamsburg, VA 23185
3beds
1,844sqft
Townhouse
Built in 2020
2,178 Square Feet Lot
$372,800 Zestimate®
$202/sqft
$231/mo HOA
What's special
Grand balcony spaceTwo additional large bedroomsTile showerOpen-concept floor planWaterfall countertop islandOversized pantryPicturesque covered porch
- 27 days
- 877
- 90
Likely to sell faster than
Zillow last checked:
Listing updated:
Listed by:
Emily Thomas,
North End Realty Group 757-349-6683
Source: REIN Inc.,MLS#: 10655967
Facts & features
Interior
Bedrooms & bathrooms
- Bedrooms: 3
- Bathrooms: 2
- Full bathrooms: 2
Rooms
- Room types: Attic, Breakfast Area, PBR with Bath, Utility Closet
Heating
- Electric
Cooling
- Geothermal
Appliances
- Included: Dishwasher, Gas Range, Refrigerator, Electric Water Heater
- Laundry: Dryer Hookup, Washer Hookup
Features
- Primary Sink-Double, Walk-In Closet(s), Ceiling Fan(s), Pantry
- Flooring: Carpet, Laminate/LVP, Vinyl
- Windows: Window Treatments
- Attic: Pull Down Stairs,Scuttle
- Has fireplace: No
Interior area
- Total interior livable area: 1,844 sqft
Video & virtual tour
Property
Parking
- Total spaces: 1
- Parking features: Garage Att 1 Car, Oversized, Off Street, Driveway, Garage Door Opener
- Attached garage spaces: 1
- Has uncovered spaces: Yes
Features
- Levels: One
- Stories: 1
- Patio & porch: Porch
- Exterior features: Balcony
- Pool features: None, Association
- Fencing: None
- Waterfront features: Not Waterfront
Lot
- Size: 2,178 Square Feet
Details
- Parcel number: 4812504502
- Zoning: MU
Construction
Type & style
- Home type: Townhouse
- Architectural style: Traditional
- Property subtype: Townhouse
- Attached to another structure: Yes
Materials
- Vinyl Siding
- Foundation: Slab
- Roof: Asphalt Shingle
Condition
- New construction: No
- Year built: 2020
Utilities & green energy
- Sewer: City/County
- Water: City/County
Community & HOA
Community
- Subdivision: Promenade@5
HOA
- Has HOA: Yes
- Amenities included: Clubhouse, Fitness Center, Landscaping, Playground, Pool, Trash
- Second HOA fee: $231 monthly
Location
- Region: Williamsburg
Financial & listing details
- Price per square foot: $202/sqft
- Tax assessed value: $343,100
- Annual tax amount: $2,847
- Date on market: 10/1/2026
Estimated market value
$372,800
$354,000 - $391,000
$2,439/mo
Price history
Price history is unavailable.
Public tax history
| Year | Property taxes | Tax assessment |
|---|---|---|
| 2025 | $2,848 | $343,100 |
| 2024 | $2,848 +18.4% | $343,100 +18.4% |
| 2023 | $2,405 | $289,800 |
| 2022 | $2,405 +7.9% | $289,800 +9.2% |
| 2021 | $2,229 | $265,300 |
| 2020 | $2,229 | $265,300 |
Find assessor info on the county website
Monthly payment
Est. payment
Payment breakdown
Explore the cost of this home by adjusting the details. Changes won't be saved.Climate risks
Neighborhood: 23185
Nearby schools
Schools provided by the listing agent
- Elementary: Laurel Lane Elementary / fmr. Rawls Byrd
- Middle: Berkeley Middle
- High: Lafayette
Source: REIN Inc.. This data may not be complete. We recommend contacting the local school district to confirm school assignments for this home.
- $407,3003 bd2 ba2.3k sqft4402 Ballata Rd, Williamsburg, VA 23185Off Market

- $361,9003 bd2 ba1.7k sqft4402 Ballata Rd #44-02, Williamsburg, VA 23185Off Market

- $335,0003 bd3 ba1.5k sqft307 Promenade Ln #307, Williamsburg, VA 23185Sold

- $317,7002 bd2 ba1.2k sqft4401 Ballata Rd, Williamsburg, VA 23185Off Market
Similar homes
- $400,0003 bd3 ba1.5k sqft135 Stegg St, Williamsburg, VA 23185For Sale
 MLS ID #10658773, Mayssa Sukkar. REIN Inc.
- $384,9004 bd4 ba2k sqft105 Prosperity Ct, Williamsburg, VA 23188For Sale
 MLS ID #10655225, Kathleen McKone. REIN Inc.
- $344,9003 bd3 ba1.9k sqft1905 Prosperity Ct, Williamsburg, VA 23188For Sale
 MLS ID #10657633, Laura Byrd. REIN Inc.
- $349,9993 bd3 ba1.7k sqft109 Hite Park, Williamsburg, VA 23185For Sale
 MLS ID #10652115, Christina Viglietta. REIN Inc.
