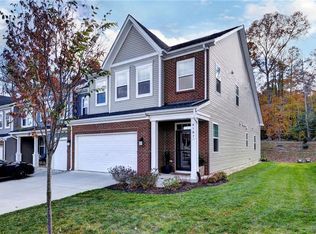
Welcome Home! Showcasing luxurious modern finishes, stylish extras and an impressive design for your everyday living and entertaining. An inviting dining room setting leads you to an upscale kitchen with gorgeous cabinetry, generous granite countertop space and upgraded stainless steel GE appliances. A large counter height island offers plenty of seating and flows perfectly into the family room. A 1st floor Primary BR offers 2 walk-in closets and lavish bath area. A convenient 1st floor utility room with LG washer/dryer is included. Heading upstairs you'll discover a large Loft/Flex area, two bedrooms with spacious closets, a full bath, an oversized linen closet and a large walk-in storage room- which can be turned into a 4th bedroom. Enjoy morning coffee or a relaxing afternoon on the covered/extended patios, nestled against a tranquil wooded backdrop. Quality built-in storage shelving and EV wall charger installed in garage. Also, HOA approval permits driveway to be extended to 2 car pad. This home was built with plenty of smart home and energy efficient features and built in the newest section of Colonial Heritage. Great location and loads of fun living in Williamsburg's premier 55+ resort style community!
For sale
Price cut: $2.5K (7/16)
$422,500
4111 Lord Dunmore Dr, Williamsburg, VA 23188
3beds
2,246sqft
Townhouse
Built in 2023
3,049 Square Feet Lot
$421,800 Zestimate®
$188/sqft
$335/mo HOA
What's special
Luxurious modern finishesStylish extrasInviting dining room settingUpscale kitchenLarge walk-in storage roomQuality built-in storage shelvingGenerous granite countertop space
- 186 days |
- 469 |
- 11 |
Zillow last checked:
Listing updated:
Listed by:
Jane Potter-Poole,
Williamsburg Realty 757-903-0450
Source: REIN Inc.,MLS#: 10619856
Facts & features
Interior
Bedrooms & bathrooms
- Bedrooms: 3
- Bathrooms: 3
- Full bathrooms: 2
- 1/2 bathrooms: 1
Rooms
- Room types: 1st Floor Primary BR, PBR with Bath
Primary bedroom
- Level: First
- Dimensions: 13X15
Bedroom
- Level: Second
- Dimensions: 13X16
Bedroom
- Level: Second
- Dimensions: 10X13
Dining room
- Level: First
- Dimensions: 10X13
Great room
- Level: First
- Dimensions: 13X15
Kitchen
- Level: First
Utility room
- Level: First
Heating
- Forced Air, Natural Gas
Cooling
- Central Air
Appliances
- Included: Dishwasher, Disposal, Microwave, Range, Refrigerator, Electric Water Heater
Features
- Primary Sink-Double, Walk-In Closet(s), Ceiling Fan(s), Entrance Foyer, Pantry
- Flooring: Carpet, Ceramic Tile, Wood
- Has fireplace: No
Interior area
- Total interior livable area: 2,246 sqft
Video & virtual tour
Property
Parking
- Total spaces: 1
- Parking features: Garage Att 1 Car, Driveway, Garage Door Opener
- Attached garage spaces: 1
- Has uncovered spaces: Yes
Features
- Stories: 2
- Patio & porch: Patio
- Pool features: None, Association
- Fencing: None
- Waterfront features: Not Waterfront
Lot
- Size: 3,049 Square Feet
Details
- Parcel number: 3111400050
- Zoning: MU
Construction
Type & style
- Home type: Townhouse
- Property subtype: Townhouse
- Attached to another structure: Yes
Materials
- Stone, Vinyl Siding
- Foundation: Slab
- Roof: Asphalt Shingle
Condition
- New construction: No
- Year built: 2023
Utilities & green energy
- Sewer: City/County
- Water: City/County
Community & HOA
Community
- Senior community: Yes
- Subdivision: Colonial Heritage
HOA
- Has HOA: Yes
- Amenities included: Clubhouse, Fitness Center, Gated, Golf Course, Pool, Security, Tennis Court(s), Trash
- HOA fee: $335 monthly
Location
- Region: Williamsburg
Financial & listing details
- Price per square foot: $188/sqft
- Tax assessed value: $430,100
- Annual tax amount: $3,570
- Date on market: 2/12/2026
Estimated market value
$421,800
$401,000 - $443,000
$2,858/mo
Price history
Price history is unavailable.
Public tax history
| Year | Property taxes | Tax assessment |
|---|---|---|
| 2025 | $3,570 | $430,100 |
| 2024 | $3,570 +499% | $430,100 +499% |
| 2023 | $596 | $71,800 |
Find assessor info on the county website
Monthly payment
Est. payment
Payment breakdown
Explore the cost of this home by adjusting the details. Changes won't be saved.Climate risks
Neighborhood: 23188
Nearby schools
GreatSchools rating
- 7/10Norge Elementary SchoolGrades: PK-5Distance: 2.2 mi
- 6/10Toano Middle SchoolGrades: 6-8Distance: 2.9 mi
- 6/10Warhill High SchoolGrades: 9-12Distance: 1.6 mi
Schools provided by the listing agent
- Elementary: Norge Elementary
- Middle: Toano Middle
- High: Warhill
Source: REIN Inc.. This data may not be complete. We recommend contacting the local school district to confirm school assignments for this home.
- $405,9703 bd2 ba2.1k sqft4113 Lord Dunmore Dr, Williamsburg, VA 23188Sold
- $437,6703 bd3 ba2.1k sqft4109 Lord Dunmore Dr, Williamsburg, VA 23188Sold
- $450,0003 bd3 ba2.1k sqft4107 Lord Dunmore Dr, Williamsburg, VA 23188Sold
- $411,9403 bd2 ba2.3k sqft4105 Lord Dunmore Dr, Williamsburg, VA 23188Sold
- $641,6903 bd3 ba2.4k sqft5029 Gabriella Way, Williamsburg, VA 23188Sold
- $450,0003 bd4 ba2.2k sqft4103 Lord Dunmore Dr, Williamsburg, VA 23188Sold
- $399,9004 bd4 ba2.3k sqft4110 Lord Dunmore Dr, Williamsburg, VA 23188Sold
- $400,0003 bd2 ba2.1k sqft4116 Lord Dunmore Dr, Williamsburg, VA 23188Sold
A local agent can set up tours, give advice and negotiate with sellers.
Similar homes
- $405,0003 bd4 ba1.9k sqft414 Bulkhead Pl, Williamsburg, VA 23188For Sale
 MLS ID #10645725, Megan Costa. REIN Inc.
 - $435,0004 bd3 ba2.2k sqft4301 Sprucemont, Williamsburg, VA 23188For Sale
 MLS ID #10645795, Tabitha Dalton. REIN Inc.
 - $399,0003 bd3 ba1.7k sqft4310 Candace Ln, Williamsburg, VA 23188For Sale
 MLS ID #10648970, Mayssa Sukkar. REIN Inc.
 - $475,0003 bd3 ba1.8k sqft3928 Ethan Ln, Williamsburg, VA 23188For Sale
 MLS ID #10647784, Jane Potter-Poole. REIN Inc.
 - $470,0003 bd3 ba2.1k sqft3678 Isaac Cir, Williamsburg, VA 23188For SaleMLS ID #10635913, Jane Potter-Poole. REIN Inc.
- $499,0003 bd3 ba2.1k sqft103 Dogleg Dr, Williamsburg, VA 23188For SaleMLS ID #10648363, Andrea Pokorny. REIN Inc.
- $375,0003 bd3 ba1.7k sqft121 Capeside Ct, Williamsburg, VA 23188For SaleMLS ID #10645663, Tabitha Dalton. REIN Inc.
- $439,0003 bd2 ba2k sqft6201 Sommerset Ln, Williamsburg, VA 23188For SaleMLS ID #10638273, Deelyn Robinson. REIN Inc.
- $475,0002 bd2 ba1.4k sqft4212 Kendall Ln, Williamsburg, VA 23188For SaleMLS ID #10648080, Anita Cox. REIN Inc.
- $380,0004 bd4 ba2k sqft1403 Prosperity Ct, Williamsburg, VA 23188For SaleMLS ID #10646699, Stefanie Hall. REIN Inc.
- $475,0002 bd2 ba1.3k sqft6371 Cordelia Rd, Williamsburg, VA 23188For SaleMLS ID #10644062, Robert Ramirez. REIN Inc.
- $382,0003 bd3 ba2.1k sqft4409 Wind River Run, Williamsburg, VA 23188For SaleMLS ID #10632871, Mike Youngblood. REIN Inc.
- $329,9003 bd3 ba1.2k sqft128 Capeside Ct #14B, Williamsburg, VA 23188For SaleMLS ID #10647852, Tina Lester. REIN Inc.
- $535,0003 bd4 ba2.2k sqft4909 Settlers Market Blvd, Williamsburg, VA 23188For SaleMLS ID #10648647, Ingrid Bayne. REIN Inc.
- $469,0002 bd2 ba1.3k sqft4123 Ashby Ln, Williamsburg, VA 23188For SaleMLS ID #10628402, Olyvia Salyer. REIN Inc.
- $554,9003 bd2 ba1.9k sqft4128 Winthrop Cir, Williamsburg, VA 23188For SaleMLS ID #10647800, Jane Potter-Poole. REIN Inc.
- $379,9903 bd3 ba1.6k sqft5018 Winding Crk #3C, Williamsburg, VA 23188New ConstructionMLS ID #10648752, Jenny Lovell. REIN Inc.
- $499,0003 bd3 ba2.1k sqft3748 Lake Powhatan, Williamsburg, VA 23188For SaleMLS ID #10646528, Susan George. REIN Inc.
- $369,0003 bd4 ba2k sqft1105 Prosperity Ct, Williamsburg, VA 23188For SaleMLS ID #10643350, Jenna Heuser. REIN Inc.
- $446,0002 bd2 ba1.3k sqft4381 Harrington Cmns, Williamsburg, VA 23188For SaleMLS ID #10624269, Jane Potter-Poole. REIN Inc.
