Positioned in the heart of Williamsburg, this stylish 3-bedroom, 2-bath condo offers the ideal blend of convenience, comfort, and modern living. Located just moments from College of William & Mary and the vibrant energy of Downtown Williamsburg, you’ll enjoy effortless access to top restaurants, local coffee spots, boutique shopping, and nightlife. Inside, the home has been thoughtfully updated with luxury vinyl flooring, fresh designer paint, and contemporary lighting, and fireplace surround creating a clean and elevated aesthetic. The open living space flows seamlessly into a bright sunroom which could be used for a home office, study space, or relaxing retreat filled with natural light. With three well-sized bedrooms and two full baths, this layout offers flexibility for roommates, guests, or a work-from-home lifestyle. Whether you're seeking proximity to campus, a low-maintenance lifestyle, or a smart investment opportunity, this condo delivers both style and location in one exceptional package. HOA covers Trash/Recycles and Water.
Sold
$325,000
237 Woodmere Dr APT C, Williamsburg, VA 23185
3beds
1,584sqft
Condominium
Built in 1997
-- sqft lot
$325,100 Zestimate®
$205/sqft
$2,054 Estimated rent
Home value
$325,100
Estimated sales range
Not available
$2,054/mo
Zestimate® history
Owner options
List your home for rent
$2,054/mo
Rent Zestimate®
Find your next renter with Zillow Rental Manager. Plus, with online applications, you can quickly screen prospective tenants – for free.
$2,054/mo
Rent Zestimate®
Refinance and save
$2,278/mo
Est. payment
Refinancing to a lower rate could help reduce your monthly payments and save thousands over the life of the loan.
$2,278/mo
Est. payment
Explore your selling options
Work with a Zillow partner agent
Leverage their expertise and Zillow's premium Showcase listings to get your home seen by more buyers.
Get startedList with your own agent
Get your home in front of millions of buyers by listing it on Zillow.
Learn how to do itSell it yourself
Take full control of how buyers see your home on Zillow by listing For Sale by Owner (FSBO).
List your homeWhat's special
Contemporary lightingFireplace surroundFresh designer paintOpen living spaceLuxury vinyl flooringThree well-sized bedrooms
Zillow last checked:
Listing updated:
Listed by:
Marshall Toney,
EXP Realty LLC 866-825-7169
Bought with:
Non-Member Selling Agent
Source: REIN Inc.,MLS#: 10639356
Facts & features
Interior
Bedrooms & bathrooms
- Bedrooms: 3
- Bathrooms: 2
- Full bathrooms: 2
Rooms
- Room types: Breakfast Area, PBR with Bath, Sun Room, 1st Floor Primary BR
Primary bedroom
- Level: First
Bedroom
- Level: First
Bedroom
- Level: First
Full bathroom
- Level: First
Dining room
- Level: First
Kitchen
- Level: First
Living room
- Level: First
Utility room
- Level: First
Heating
- Forced Air
Cooling
- Central Air
Appliances
- Included: Dishwasher, Dryer, Microwave, Electric Range, Refrigerator, Washer, Electric Water Heater
- Laundry: Dryer Hookup, Washer Hookup
Features
- Ceiling Fan(s), Entrance Foyer
- Flooring: Carpet, Vinyl
- Windows: Window Treatments
- Attic: Walk-In
- Number of fireplaces: 1
- Fireplace features: Fireplace Gas-natural
Interior area
- Total interior livable area: 1,584 sqft
Property
Parking
- Parking features: Parking Lot, Close to Mass Transit, Off Street
Features
- Levels: One
- Stories: 1
- Pool features: None
- Fencing: None
- Waterfront features: Not Waterfront
Lot
- Size: 871 Square Feet
Details
- Zoning: RM-1
Construction
Type & style
- Home type: Condo
- Architectural style: Transitional
- Property subtype: Condominium
- Attached to another structure: Yes
Materials
- Brick
- Foundation: Other
- Roof: Asphalt Shingle
Condition
- New construction: No
- Year built: 1997
Utilities & green energy
- Sewer: City/County
- Water: City/County
- Utilities for property: Cable Hookup
Community & HOA
Community
- Subdivision: All Others Area 114
HOA
- Has HOA: Yes
- Amenities included: Landscaping, Trash, Water
- Second HOA fee: $350 monthly
Location
- Region: Williamsburg
Financial & listing details
- Price per square foot: $205/sqft
- Annual tax amount: $1,793
- Date on market: 6/12/2026
Price history
Price history is unavailable.
Public tax history
Tax history is unavailable.
Neighborhood: 23185
Nearby homes
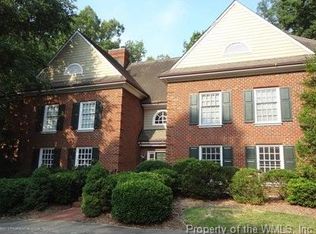
- $323,9002 bd-- ba1.4k sqft237 Woodmere Dr #11A, Williamsburg, VA 23185Off Market
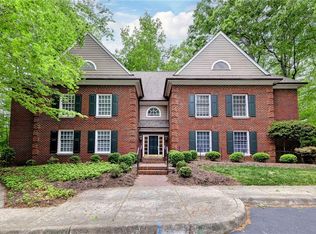
- $310,0002 bd2 ba1.4k sqft237 Woodmere Dr APT B, Williamsburg, VA 23185For Sale
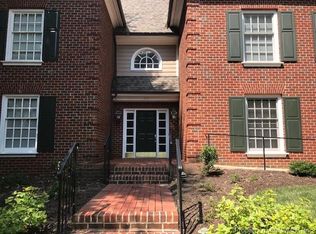
- $194,6002 bd2 ba1.5k sqft237 Woodmere Dr Unit D, Williamsburg, VA --Off Market
- $285,0002 bd2 ba1.5k sqft237 Woodmere Dr, Williamsburg, VA 23185Sold
- $312,0002 bd2 ba1.5k sqft237 Woodmere Dr UNIT 11C, Williamsburg, VA 23185Off Market
- $285,0002 bd2 ba1.5k sqft237 Woodmere Dr UNIT D, Williamsburg, VA 23185Sold
- $---- bd-- ba-- sqft233 Woodmere Dr APT A, Williamsburg, VA 23185Off Market
- $328,0002 bd2 ba1.4k sqft233 Woodmere Dr #10A, Williamsburg, VA 23185Off Market
Nearby schools
GreatSchools rating
- 5/10Matthew Whaley Elementary SchoolGrades: K-5Distance: 2.1 mi
- 7/10Berkeley Middle SchoolGrades: 6-8Distance: 1.6 mi
- 5/10Lafayette High SchoolGrades: 9-12Distance: 4.9 mi
Schools provided by the listing agent
- Elementary: Matthew Whaley Elementary
- Middle: Berkeley Middle
- High: Lafayette
Source: REIN Inc.. This data may not be complete. We recommend contacting the local school district to confirm school assignments for this home.


Get pre-qualified for a loan
At Zillow Home Loans, we can pre-qualify you in as little as 5 minutes with no impact to your credit score.An equal housing lender. NMLS #10287.
Sell for more on Zillow
Get a Zillow Showcase℠ listing at no additional cost and you could sell for .
$325,100
2% more
+$6,502
With Zillow Showcase(estimated)
$331,602
- Virginia
- Williamsburg City
- Williamsburg
- 23185
- 237 Woodmere Dr Apartment C
Nearby cities
Nearby zip codes
Other Williamsburg Topics
