This unique second-floor condo in The Woodlands was thoughtfully outfitted to capture the warmth and charm of a cozy Colonial home! Enter through a welcoming foyer with a classic black-and-white honed marble checkerboard floor. The spacious living room features a gas fireplace, custom built-ins, and access to a large screened balcony. The flexible layout offers two bedrooms, including primary with ensuite bath, a full hall bath, and a flex room ideal as a third bedroom, office, or study. Custom cherry-finished wood blinds, warm engineered hardwood in the main living areas, period-inspired colors, and Colonial style fixtures complete the timeless aesthetic. The inviting kitchen has beautiful granite countertops with stainless undermount sink, and matching vintage Whirlpool range and microwave. Floorplan also includes a breakfast nook with faux fireplace, large dining area, and huge walk-up attic. New HVAC in 2023. A truly one-of-a-kind home minutes from Colonial Williamsburg!
For sale
$299,500
225 C Woodmere Dr, Williamsburg, VA 23185
3beds
1,456sqft
Condominium
Built in 1993
-- sqft lot
$299,200 Zestimate®
$206/sqft
$350/mo HOA
What's special
Gas fireplaceLarge screened balconyCustom cherry-finished wood blindsPeriod-inspired colorsColonial style fixturesHuge walk-up atticCustom built-ins
- 40 days
- 1,554
- 83
Likely to sell faster than
Zillow last checked:
Listing updated:
Listed by:
Kyle Willis,
Triumph Realty Group LLC 757-355-5273
Source: REIN Inc.,MLS#: 10645213
Facts & features
Interior
Bedrooms & bathrooms
- Bedrooms: 3
- Bathrooms: 2
- Full bathrooms: 2
Rooms
- Room types: Attic, Breakfast Area, PBR with Bath, Office/Study
Heating
- Natural Gas
Cooling
- Central Air
Appliances
- Included: Dishwasher, Disposal, Dryer, Microwave, Electric Range, Washer, Electric Water Heater
Features
- Cedar Closet(s), Entrance Foyer
- Flooring: Carpet, Laminate/LVP
- Attic: Walk-In
- Number of fireplaces: 1
- Fireplace features: Decorative, Fireplace Gas-natural
Interior area
- Total interior livable area: 1,456 sqft
Property
Parking
- Parking features: Assigned
Features
- Levels: One
- Stories: 1
- Patio & porch: Screened Porch
- Exterior features: Balcony
- Pool features: None
- Fencing: None
- Has view: Yes
- View description: Trees/Woods
- Waterfront features: Not Waterfront
Lot
- Size: 871 Square Feet
- Features: Cul-De-Sac, Wooded
Details
- Zoning: RM-1
Construction
Type & style
- Home type: Condo
- Architectural style: Colonial
- Property subtype: Condominium
- Attached to another structure: Yes
Materials
- Brick
- Foundation: Slab
- Roof: Asphalt Shingle
Condition
- New construction: No
- Year built: 1993
Utilities & green energy
- Sewer: City/County
- Water: City/County
Community & HOA
Community
- Subdivision: All Others Area 114
HOA
- Has HOA: Yes
- Amenities included: Landscaping
- Second HOA fee: $350 monthly
Location
- Region: Williamsburg
Financial & listing details
- Price per square foot: $206/sqft
- Annual tax amount: $1,955
- Date on market: 7/21/2026
Estimated market value
$299,200
$284,000 - $314,000
$2,207/mo
Price history
Price history is unavailable.
Public tax history
Tax history is unavailable.
Monthly payment
Est. payment
Payment breakdown
Explore the cost of this home by adjusting the details. Changes won't be saved.Climate risks
Neighborhood: 23185
Nearby schools
Schools provided by the listing agent
- Elementary: Matthew Whaley Elementary
- Middle: Berkeley Middle
- High: Lafayette
Source: REIN Inc.. This data may not be complete. We recommend contacting the local school district to confirm school assignments for this home.
- $195,4002 bd2 ba1.5k sqft213 Woodmere Dr APT D, Williamsburg, VA 23185Off Market
- $290,0002 bd2 ba1.3k sqft213 Woodmere Dr #5A, Williamsburg, VA 23185Off Market
- $305,5002 bd2 ba1.3k sqft213 Woodmere Dr #5B, Williamsburg, VA 23185Off Market

- $315,5002 bd2 ba1.5k sqft213 Woodmere Dr #5C, Williamsburg, VA 23185Off Market

Similar homes
- $310,0002 bd2 ba1.4k sqft237 Woodmere Dr APT B, Williamsburg, VA 23185For Sale
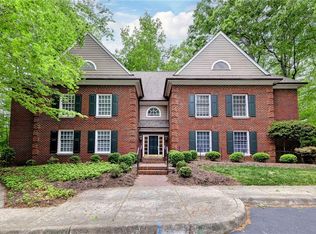 MLS ID #10631176, John Womeldorf. REIN Inc.
 - $319,9003 bd2 ba1.8k sqft913 Jackson Dr, Williamsburg, VA 23185For Sale
 MLS ID #10644817, Jamie Shannon. REIN Inc.
 - $400,0004 bd3 ba2k sqft107 Anthony Wayne Rd, Williamsburg, VA 23185For Sale
 MLS ID #10645953, Greg Garrett. REIN Inc.
 - $240,0003 bd2 ba1.2k sqft3303 London Company Way, Williamsburg, VA 23185For Sale
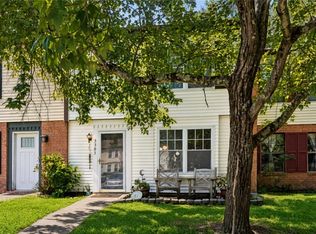 MLS ID #10648566, Ashley Tarter. REIN Inc.
