SPACIOUS COLONIAL on Half Acre Lot...Fresh Paint & New Flooring Throughout, Updated Kitchen with New Shaker Style Cabinets, Quartz Countertops, & Stainless Steel Appliances. Separate Living & Dining Rooms. 2nd Floor Primary Suite with Private Bath, Additional Bedrooms are Spacious, + Large Walk-In Closet on 2nd Floor Perfect for Extra Storage. New Toilets & Vanities, New Light Fixtures, & New Roof. Established Neighborhood Convenient to Parks, Shopping, Dining, & Easy Access to I-64.
For sale
Price cut: $100 (11/20)
$364,800
76 Garrow Rd, Newport News, VA 23602
4beds
1,673sqft
Single Family Residence
Built in 1972
0.51 Acres Lot
$365,000 Zestimate®
$218/sqft
$-- HOA
What's special
Half acre lotAdditional bedrooms are spaciousNew light fixturesNew roofQuartz countertopsNew toilets and vanitiesUpdated kitchen
- 37 days
- 263
- 29
Zillow last checked:
Listing updated:
Listed by:
Faith Turner,
CENTURY 21 Nachman Realty 757-424-0202,
Linda Caramillo,
CENTURY 21 Nachman Realty
Source: REIN Inc.,MLS#: 10657833
Facts & features
Interior
Bedrooms & bathrooms
- Bedrooms: 4
- Bathrooms: 3
- Full bathrooms: 2
- 1/2 bathrooms: 1
Rooms
- Room types: Attic, Breakfast Area, PBR with Bath, Utility Room
Primary bedroom
- Level: Second
Dining room
- Level: First
Kitchen
- Level: First
Living room
- Level: First
Utility room
- Level: First
Heating
- Forced Air
Cooling
- Heat Pump
Appliances
- Included: Dishwasher, Disposal, Dryer, Microwave, Electric Range, Refrigerator, Washer, Electric Water Heater
Features
- Walk-In Closet(s), Entrance Foyer, Pantry
- Flooring: Carpet, Laminate/LVP
- Basement: Crawl Space
- Number of fireplaces: 1
- Fireplace features: Decorative
Interior area
- Total interior livable area: 1,673 sqft
Property
Parking
- Total spaces: 2
- Parking features: Garage Att 2 Car, Off Street, Driveway, Garage Door Opener
- Attached garage spaces: 2
- Has uncovered spaces: Yes
Features
- Stories: 2
- Patio & porch: Porch
- Pool features: None
- Fencing: None
- Waterfront features: Not Waterfront
Lot
- Size: 0.51 Acres
Details
- Parcel number: 126000217
- Zoning: R2
Construction
Type & style
- Home type: SingleFamily
- Architectural style: Colonial
- Property subtype: Single Family Residence
Materials
- Aluminum Siding
- Roof: Asphalt Shingle
Condition
- New construction: No
- Year built: 1972
Utilities & green energy
- Sewer: City/County
- Water: City/County
Community & HOA
Community
- Subdivision: All Others Area 109
HOA
- Has HOA: No
Location
- Region: Newport News
Financial & listing details
- Price per square foot: $218/sqft
- Tax assessed value: $311,600
- Annual tax amount: $3,824
- Date on market: 10/14/2026
Estimated market value
$365,000
$347,000 - $383,000
$2,541/mo
Price history
Price history is unavailable.
Public tax history
| Year | Property taxes | Tax assessment |
|---|---|---|
| 2026 | $3,824 +12.3% | $311,600 +8% |
| 2025 | $3,404 +7.7% | $288,500 +7.7% |
| 2024 | $3,160 +14.7% | $267,800 +8.6% |
| 2022 | $2,755 +6.1% | $246,700 +14.4% |
| 2021 | $2,597 | $215,600 +7.2% |
| 2020 | $2,597 +3.4% | $201,200 +3.4% |
| 2018 | $2,512 | $194,500 |
| 2017 | $2,512 +0.2% | $194,500 |
| 2016 | $2,508 +0.2% | $194,500 |
| 2015 | $2,502 | $194,500 |
| 2014 | $2,502 +13% | $194,500 |
| 2013 | $2,213 | $194,500 -3.3% |
| 2012 | $2,213 -3.2% | $201,200 -3.2% |
| 2011 | $2,286 -4.6% | $207,800 -4.6% |
| 2010 | $2,397 | $217,900 |
| 2009 | $2,397 | $217,900 |
| 2008 | $2,397 | $217,900 |
| 2007 | $2,397 +11.3% | $217,900 +21.5% |
| 2006 | $2,153 +13.7% | $179,400 +17.5% |
| 2005 | $1,893 +19.5% | $152,700 +22.4% |
| 2004 | $1,585 +16% | $124,800 +16% |
| 2003 | $1,367 +12.7% | $107,600 +12.7% |
| 2002 | $1,213 +2.4% | $95,500 |
| 2001 | $1,184 | $95,500 |
| 2000 | $1,184 | $95,500 |
Find assessor info on the county website
Monthly payment
Est. payment
Payment breakdown
Explore the cost of this home by adjusting the details. Changes won't be saved.Climate risks
Neighborhood: Denbigh-Warwick
Nearby schools
Schools provided by the listing agent
- Elementary: Knollwood Meadows Elementary
- Middle: Mary Passage Middle
- High: Denbigh
Source: REIN Inc.. This data may not be complete. We recommend contacting the local school district to confirm school assignments for this home.

Similar homes
- $349,9003 bd2 ba1.8k sqft288 Kingsman Dr, Newport News, VA 23608For Sale
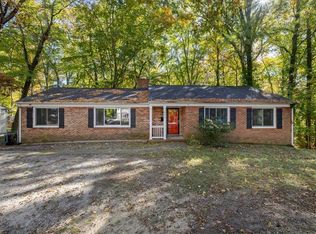 MLS ID #10661944, Jessica Beck. REIN Inc.
- $369,9004 bd2 ba1.8k sqft166 Beechmont Dr, Newport News, VA 23608For Sale
 MLS ID #10655334, Wanda Stevens. REIN Inc.
- $299,9003 bd2 ba1.2k sqft798 Old Oyster Point Rd, Newport News, VA 23602For Sale
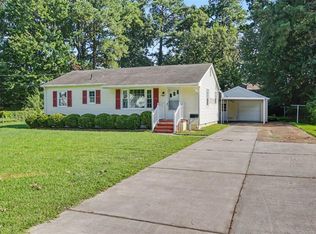 MLS ID #10662622, Kyle Hause. REIN Inc.
- $396,9004 bd3 ba1.6k sqft2 Richland Dr, Newport News, VA 23608For Sale
 MLS ID #10642788, Herbert Morewitz. REIN Inc.
