Stunning brick home in desirable 55+ community, exceptionally located across from the club house. This former model offers 4 bedrooms, 4 full bathrooms with gleaming hardwood floors, with a transitional flow perfect for entertaining or quiet evenings. The gracious foyer opens to formal dining, and 4th guest room that could be the perfect office or library. The kitchen has a breakfast bar and flows seamlessly to casual dining, and the great room with gas fireplace. This adjoins to a sunroom with fireplace perfect for quiet mornings. The rear deck has a brand new awning. The 1st floor primary suite offers hardwoods, an ensuite bath with steam shower, and walk-in closet. Making it perfect first floor living. The second floor offers a second primary, large guest room with direct access bath, and a loft with build-ins. There is plenty of storage with a cedar closet and walk-in attic space. All in a beautiful community with abundant amenities, located close to shopping and all that Colonial Williamsburg has to offer.
For sale
Price cut: $12.5K (7/17)
$750,000
3527 Saunders Brg, Williamsburg, VA 23188
4beds
3,602sqft
Single Family Residence
Built in 2007
5,227 Square Feet Lot
$-- Zestimate®
$208/sqft
$314/mo HOA
What's special
Stunning brick homeFormal diningGleaming hardwood floorsWalk-in closetGracious foyerCasual dining
- 204 days |
- 435 |
- 13 |
Zillow last checked:
Listing updated:
Listed by:
Sherry Kletzly info@srmfre.com,
Shaheen Ruth Martin & Fonville 804-288-2100
Source: CVRMLS,MLS#: 2602413 Originating MLS: Central Virginia Regional MLS
Originating MLS: Central Virginia Regional MLSFacts & features
Interior
Bedrooms & bathrooms
- Bedrooms: 4
- Bathrooms: 4
- Full bathrooms: 4
Primary bedroom
- Description: Hardwoods, ensuite
- Level: First
- Dimensions: 0 x 0
Primary bedroom
- Description: Ensuite, large walk-in closet
- Level: Second
- Dimensions: 0 x 0
Bedroom 3
- Description: Light filled, direct access to hall bath
- Level: Second
- Dimensions: 0 x 0
Bedroom 4
- Description: Guest room or office, direct access to full bath
- Level: First
- Dimensions: 0 x 0
Additional room
- Description: Loft with built-in book cases
- Level: Second
- Dimensions: 0 x 0
Dining room
- Description: Light filled
- Level: First
- Dimensions: 0 x 0
Florida room
- Description: Sunroom with fireplace, access to rear deck
- Level: First
- Dimensions: 0 x 0
Foyer
- Description: Open to dining
- Level: First
- Dimensions: 0 x 0
Other
- Description: Tub & Shower
- Level: First
Other
- Description: Tub & Shower
- Level: Second
Great room
- Description: Hardwoods, open to kitchen & casual dinig
- Level: First
- Dimensions: 0 x 0
Kitchen
- Description: Breakfast bar, abundant cabinets
- Level: First
- Dimensions: 0 x 0
Laundry
- Description: Access to garage
- Level: First
- Dimensions: 0 x 0
Heating
- Forced Air, Heat Pump, Natural Gas, Zoned
Cooling
- Heat Pump, Zoned
Appliances
- Included: Built-In Oven, Cooktop, Dryer, Dishwasher, Exhaust Fan, Gas Cooking, Disposal, Gas Water Heater, Microwave, Range, Refrigerator, Washer
Features
- Bookcases, Built-in Features, Balcony, Bedroom on Main Level, Butler's Pantry, Tray Ceiling(s), Ceiling Fan(s), Cathedral Ceiling(s), Separate/Formal Dining Room, Double Vanity, French Door(s)/Atrium Door(s), Fireplace, Granite Counters, High Ceilings, Jetted Tub, Kitchen Island, Loft, Bath in Primary Bedroom, Main Level Primary, Pantry, Recessed Lighting
- Flooring: Carpet, Tile, Wood
- Doors: French Doors
- Windows: Thermal Windows, Window Treatments
- Basement: Crawl Space
- Attic: Access Only,Walk-In
- Number of fireplaces: 2
- Fireplace features: Gas
Interior area
- Total interior livable area: 3,602 sqft
- Finished area above ground: 3,602
- Finished area below ground: 0
Property
Parking
- Total spaces: 2
- Parking features: Attached, Direct Access, Driveway, Garage, Garage Door Opener, Off Street, Oversized, Paved, Garage Faces Rear, Two Spaces, Garage Faces Side
- Attached garage spaces: 2
- Has uncovered spaces: Yes
Features
- Levels: Two
- Stories: 2
- Patio & porch: Front Porch, Deck, Porch
- Exterior features: Awning(s), Deck, Sprinkler/Irrigation, Porch, Paved Driveway
- Pool features: None, Community
- Has spa: Yes
- Fencing: None
- Has view: Yes
- View description: Water
- Has water view: Yes
- Water view: Water
Lot
- Size: 5,227 Square Feet
- Features: Level
- Topography: Level
Details
- Parcel number: 4621900029
- Zoning description: PUD-R
- Special conditions: Estate
- Other equipment: Generator
Construction
Type & style
- Home type: SingleFamily
- Architectural style: Two Story,Transitional
- Property subtype: Single Family Residence
Materials
- Brick, Drywall, Frame
- Roof: Composition
Condition
- Resale
- New construction: No
- Year built: 2007
Utilities & green energy
- Sewer: Public Sewer
- Water: Public
Community & HOA
Community
- Features: Common Grounds/Area, Clubhouse, Fitness, Gated, Home Owners Association, Lake, Pond, Pool, Tennis Court(s)
- Security: Gated Community, Smoke Detector(s)
- Senior community: Yes
- Subdivision: The Settlement At Powhatan Creek
HOA
- Has HOA: Yes
- Amenities included: Management
- Services included: Association Management, Clubhouse, Common Areas, Pool(s), Recreation Facilities, Trash
- HOA fee: $314 monthly
Location
- Region: Williamsburg
Financial & listing details
- Price per square foot: $208/sqft
- Tax assessed value: $681,300
- Annual tax amount: $5,654
- Date on market: 1/28/2026
- Ownership: Estate
Estimated market value
Not available
Estimated sales range
Not available
Not available
Price history
| Date | Event | Price |
|---|---|---|
| 7/17/2026 | Price change | $750,000-1.6%$208/sqft |
Source:  CVRMLS #2602413 Report a problem CVRMLS #2602413 Report a problem | ||
| 4/4/2026 | Price change | $762,500-1.6%$212/sqft |
Source:  WMLS #2600232 Report a problem WMLS #2600232 Report a problem | ||
| 1/29/2026 | Listed for sale | $775,000+3.3%$215/sqft |
Source: WMLS #2600232 Report a problem | ||
| 2/4/2025 | Sold | $750,000-3.2%$208/sqft |
Source: WMLS #2403431 Report a problem | ||
| 1/3/2025 | Pending sale | $775,000$215/sqft |
Source: WMLS #2403431 Report a problem | ||
| 1/3/2025 | Contingent | $775,000$215/sqft |
Source:  REIN Inc. #10558332 Report a problem REIN Inc. #10558332 Report a problem | ||
| 11/26/2024 | Price change | $775,000-3%$215/sqft |
Source: REIN Inc. #10558332 Report a problem | ||
| 11/14/2024 | Listed for sale | $799,000+46.6%$222/sqft |
Source: WMLS #2403431 Report a problem | ||
| 7/8/2013 | Sold | $545,000-2.7%$151/sqft |
Source: WMLS #30035894 Report a problem | ||
| 4/23/2013 | Price change | $559,900-0.9%$155/sqft |
Source: RE/MAX PENINSULA #30035894 Report a problem | ||
| 3/9/2013 | Listed for sale | $565,000$157/sqft |
Source: Peninsula Realty Group, Inc. #1309721 Report a problem | ||
Public tax history
| Year | Property taxes | Tax assessment |
|---|---|---|
| 2025 | $5,655 | $681,300 |
| 2024 | $5,655 +20.2% | $681,300 +20.2% |
| 2023 | $4,706 | $567,000 |
| 2022 | $4,706 -1.2% | $567,000 |
| 2021 | $4,763 | $567,000 |
| 2020 | $4,763 | $567,000 |
| 2019 | $4,763 +9.2% | $567,000 +9.2% |
| 2017 | $4,360 +100% | $519,100 |
| 2016 | $2,180 | $519,100 |
| 2015 | $2,180 | $519,100 +0.7% |
| 2014 | -- | $515,700 +4% |
| 2013 | -- | $495,700 |
| 2012 | -- | $495,700 -13% |
| 2011 | -- | $569,800 |
| 2010 | -- | $569,800 |
| 2009 | -- | $569,800 |
| 2008 | -- | -- |
| 2007 | -- | -- |
Find assessor info on the county website
Monthly payment
Est. payment
Payment breakdown
Explore the cost of this home by adjusting the details. Changes won't be saved.Climate risks
Neighborhood: 23188
Nearby schools
GreatSchools rating
- 6/10Clara Byrd Baker Elementary SchoolGrades: PK-5Distance: 1 mi
- 8/10Lois Hornsby Middle SchoolGrades: 6-8Distance: 5.3 mi
- 6/10Jamestown High SchoolGrades: 9-12Distance: 0.8 mi
Schools provided by the listing agent
- Elementary: Clara Byrd Baker
- Middle: Lois Hornsby
- High: Jamestown
Source: CVRMLS. This data may not be complete. We recommend contacting the local school district to confirm school assignments for this home.
- $767,0004 bd3 ba3.8k sqft3523 Saunders Brg, Williamsburg, VA 23188Off Market
- $574,1003 bd4 ba2.3k sqft4101 Poggio Fld, Williamsburg, VA 23188Off Market
- $538,1003 bd3 ba2.2k sqft4104 Tufton, Williamsburg, VA 23188Off Market
- $591,6004 bd4 ba2.7k sqft4103 Poggio Fld, Williamsburg, VA 23188Off Market
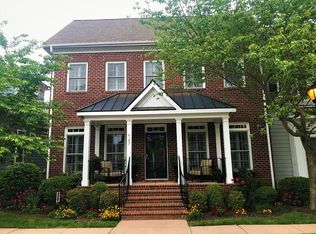
- $561,6003 bd3 ba2.4k sqft4106 Tufton, Williamsburg, VA 23188Off Market
- $568,0004 bd3 ba2.9k sqft4105 Poggio Fld, Williamsburg, VA 23188Off Market
- $435,4002 bd2 ba1.6k sqft3521 Saunders Brg, Williamsburg, VA 23188Off Market
- $453,7004,791 sqft4108 Tufton, Williamsburg, VA 23188Off Market
A local agent can set up tours, give advice and negotiate with sellers.
Similar homes
- $725,0004 bd3 ba3.1k sqft4020 Galverneck, Williamsburg, VA 23188For Sale
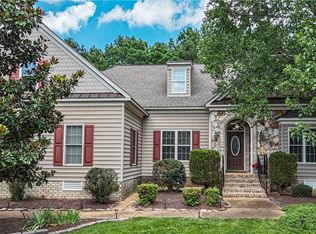 MLS ID #10648209, Betty Brittain. REIN Inc.
 - $660,0004 bd3 ba3.3k sqft4017 Coronation, Williamsburg, VA 23188For Sale
 MLS ID #10646169, Rebekah Brewster. REIN Inc.
 - $655,0004 bd3 ba2.5k sqft4027 River Moor, Williamsburg, VA 23188For Sale
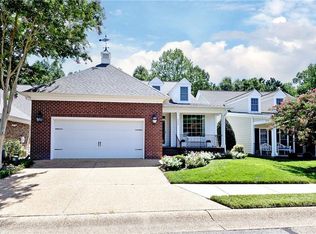 MLS ID #10648238, Susan White. REIN Inc.
 - $780,0003 bd3 ba3k sqft154 Fords Colony Dr, Williamsburg, VA 23188For Sale
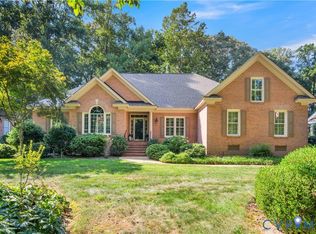 MLS ID #2620791, Lisa Langenhennig, Coldwell Banker Traditions-NK. CVRMLS
 - $735,0003 bd4 ba3k sqft101 Harbour Town, Williamsburg, VA 23188For SaleMLS ID #10647766, Elaine Roberto. REIN Inc.
- $688,0004 bd3 ba2.5k sqft112 Butler, Williamsburg, VA 23188For SaleMLS ID #10647991, Karen McKenzie. REIN Inc.
- $700,0004 bd4 ba3k sqft147 Nottinghamshire, Williamsburg, VA 23188For SaleMLS ID #2620661, Gregory Duncan, Howard Hanna William E Wood. CVRMLS
- $825,0003 bd3 ba3.2k sqft117 Ainsdale, Williamsburg, VA 23188For SaleMLS ID #10648349, Jeremiah Bock. REIN Inc.
- $760,0004 bd3 ba3k sqft101 Royal Sydney, Williamsburg, VA 23188For SaleMLS ID #10635040, Brian Broas. REIN Inc.
- $710,0004 bd3 ba2.5k sqft4135 Longview Lndg, Williamsburg, VA 23188For SaleMLS ID #10645435, Carmen Hamner. REIN Inc.
- $748,7504 bd4 ba3.3k sqft101 Eagle, Williamsburg, VA 23188For SaleMLS ID #10644015, Chuck Kane. REIN Inc.
- $725,0003 bd4 ba3.1k sqft100 Woodhall Spa, Williamsburg, VA 23188For SaleMLS ID #10644217, Elaine Roberto. REIN Inc.
- $759,9003 bd3 ba3.5k sqft103 Dutchess, Williamsburg, VA 23188For SaleMLS ID #10632278, Peggie Smolko. REIN Inc.
- $685,0004 bd3 ba2.3k sqft4088 Thorngate Dr, Williamsburg, VA 23188For SaleMLS ID #10645298, Jenna Heuser. REIN Inc.
- $765,0004 bd4 ba3.4k sqft127 Woodmere Ct, Williamsburg, VA 23185For SaleMLS ID #10647653, Deelyn Robinson. REIN Inc.
- $725,0004 bd3 ba3.3k sqft2616 Brownstone Cir, Williamsburg, VA 23185For SaleMLS ID #10647314, Wendy Walker. REIN Inc.
- $799,0004 bd4 ba3.4k sqft2508 Robert Fenton Rd, Williamsburg, VA 23185For SaleMLS ID #10642963, Misty Spong. REIN Inc.
- $699,0004 bd3 ba3.1k sqft4132 Longview Lndg, Williamsburg, VA 23188For SaleMLS ID #10637549, Andrea Pokorny. REIN Inc.
- $695,0003 bd3 ba2.6k sqft169 Highland, Williamsburg, VA 23188For SaleMLS ID #10646374, Deelyn Robinson. REIN Inc.
- $799,0005 bd4 ba3.7k sqft5129 Rolling Reach, Williamsburg, VA 23185For SaleMLS ID #10643338, Olyvia Salyer. REIN Inc.
