Overlooking Marsh Hawk's 7th fairway, this exceptional brick ranch offers timeless craftsmanship, thoughtful updates, and the sought-after lifestyle of living in Ford's Colony. Mature trees and lush landscaping create a private setting with beautiful golf course views.
Designed for easy one-level living, the split-bedroom layout features 3 bedrooms, 2.5 baths, and a finished room above the two-car garage ideal for a home office, recreation room, or potential 4th bedroom. A large walk-in attic provides exceptional storage space.
Inside, hardwood flooring, 9-ft., 10-ft., and cathedral ceilings, plantation shutters, custom built-ins, and a spacious great room with fireplace create an inviting atmosphere. The renovated kitchen features quality inset cabinetry and KitchenAid/JennAir appliances, while the formal dining room and screened porch are perfect for entertaining or relaxing.
Ideally located near the neighborhood entrance, this meticulously maintained home offers numerous improvements including a newer roof, Anderson windows and exterior doors, updated HVACs, and a whole-house generator.
Coming soon 08/14
$780,000
154 Fords Colony Dr, Williamsburg, VA 23188
3beds
3,081sqft
:
Get pre-qualified$5,025/mo
Single Family Residence
Built in 1998
0.54 Acres Lot
$804,200 Zestimate®
$253/sqft
$227/mo HOA
What's special
- 1 day |
- 198 |
- 16 |
Zillow last checked:
Listing updated:
Listed by:
Lisa Langenhennig 757-342-0048,
Coldwell Banker Traditions-NK 757-229-9595
Source: CVRMLS,MLS#: 2620791 Originating MLS: Central Virginia Regional MLS
Originating MLS: Central Virginia Regional MLSFacts & features
Interior
Bedrooms & bathrooms
- Bedrooms: 3
- Bathrooms: 3
- Full bathrooms: 2
- 1/2 bathrooms: 1
Primary bedroom
- Level: First
- Dimensions: 0 x 0
Bedroom 2
- Level: First
- Dimensions: 0 x 0
Bedroom 3
- Level: First
- Dimensions: 0 x 0
Dining room
- Level: First
- Dimensions: 0 x 0
Other
- Description: Tub & Shower
- Level: First
Great room
- Level: First
- Dimensions: 0 x 0
Half bath
- Level: First
Kitchen
- Level: First
- Dimensions: 0 x 0
Laundry
- Level: First
- Dimensions: 0 x 0
Office
- Level: First
- Dimensions: 0 x 0
Recreation
- Level: Second
- Dimensions: 0 x 0
Heating
- Electric, Heat Pump, Natural Gas, Zoned
Cooling
- Central Air, Heat Pump, Attic Fan
Appliances
- Included: Built-In Oven, Cooktop, Dryer, Dishwasher, Exhaust Fan, Electric Cooking, Disposal, Gas Water Heater, Microwave, Range, Refrigerator, Water Softener, Water Heater, Washer
- Laundry: Washer Hookup, Dryer Hookup
Features
- Bookcases, Built-in Features, Breakfast Area, Tray Ceiling(s), Ceiling Fan(s), Cathedral Ceiling(s), Separate/Formal Dining Room, French Door(s)/Atrium Door(s), Granite Counters, High Ceilings, Jetted Tub, Kitchen Island, Main Level Primary, Pantry, Recessed Lighting, Solar Tube(s), Walk-In Closet(s)
- Flooring: Carpet, Tile, Wood
- Doors: French Doors, Insulated Doors
- Windows: Screens, Thermal Windows
- Basement: Crawl Space
- Attic: Floored,Walk-In
- Number of fireplaces: 1
- Fireplace features: Gas, Ventless, Wood Burning
Interior area
- Total interior livable area: 3,081 sqft
- Finished area above ground: 3,081
- Finished area below ground: 0
Property
Parking
- Total spaces: 2
- Parking features: Attached, Driveway, Garage, Garage Door Opener, Off Street, Paved, Garage Faces Rear, Two Spaces, Garage Faces Side
- Attached garage spaces: 2
- Has uncovered spaces: Yes
Features
- Levels: One
- Stories: 1
- Patio & porch: Rear Porch, Patio, Screened
- Exterior features: Sprinkler/Irrigation, Lighting, Paved Driveway
- Pool features: None, Community
- Has spa: Yes
- Fencing: Back Yard,Fenced
- Has view: Yes
- View description: Golf Course
Lot
- Size: 0.54 Acres
- Features: Cleared, Landscaped, On Golf Course, Wooded
Details
- Parcel number: 31402B0004
- Zoning description: R4
- Other equipment: Generator
Construction
Type & style
- Home type: SingleFamily
- Architectural style: Ranch,Transitional
- Property subtype: Single Family Residence
Materials
- Brick, Drywall, Frame, Wood Siding
- Roof: Composition,Shingle
Condition
- Resale
- New construction: No
- Year built: 1998
Utilities & green energy
- Electric: Generator Hookup
- Sewer: Public Sewer
- Water: Public
Community & HOA
Community
- Features: Basketball Court, Common Grounds/Area, Clubhouse, Fitness, Golf, Gated, Home Owners Association, Lake, Playground, Park, Pond, Pool, Putting Green, Tennis Court(s), Trails/Paths
- Security: Gated Community, Smoke Detector(s), Security Guard
- Subdivision: Fords Colony
HOA
- Has HOA: Yes
- Amenities included: Management
- Services included: Association Management, Clubhouse, Common Areas, Pool(s), Recreation Facilities, Road Maintenance, Snow Removal, Security, Trash
- HOA fee: $227 monthly
Location
- Region: Williamsburg
Financial & listing details
- Price per square foot: $253/sqft
- Tax assessed value: $678,600
- Annual tax amount: $4,919
- Date on market: 7/31/2026
- Ownership: Individuals
- Ownership type: Sole Proprietor
Estimated market value
$804,200
$756,000 - $852,000
$3,162/mo
Price history
| Date | Event | Price |
|---|---|---|
| 4/18/2017 | Sold | $545,000-3.9%$177/sqft |
Source:  WMLS #1827450 Report a problem WMLS #1827450 Report a problem | ||
| 12/27/2016 | Listed for sale | $567,000$184/sqft |
Source: Howard Hanna Willam E. Wood - Williamsburg #1609033 Report a problem | ||
| 12/27/2016 | Pending sale | $567,000$184/sqft |
Source: Howard Hanna Willam E. Wood - Williamsburg #1609033 Report a problem | ||
| 2/26/2016 | Listed for sale | $567,000-15.4%$184/sqft |
Source: Howard Hanna William E. Wood #1609033 Report a problem | ||
| 5/23/2006 | Sold | $670,000+63.4%$217/sqft |
Source: Public Record Report a problem | ||
| 1/24/2000 | Sold | $410,000$133/sqft |
Source: Public Record Report a problem | ||
Public tax history
| Year | Property taxes | Tax assessment |
|---|---|---|
| 2025 | $4,919 | $592,600 |
| 2024 | $4,919 +14% | $592,600 +14% |
| 2023 | $4,314 | $519,700 |
| 2022 | $4,314 +5.9% | $519,700 +7.2% |
| 2021 | $4,074 | $485,000 |
| 2020 | $4,074 | $485,000 |
| 2019 | $4,074 +0.8% | $485,000 +0.8% |
| 2017 | $4,040 | $481,000 |
| 2016 | -- | $481,000 |
| 2015 | -- | $481,000 |
| 2014 | -- | $481,000 -2% |
| 2013 | -- | $491,000 |
| 2012 | -- | $491,000 -8.3% |
| 2011 | -- | $535,600 |
| 2010 | -- | $535,600 -3.7% |
| 2009 | -- | $556,100 |
| 2008 | -- | -- |
| 2007 | -- | -- |
| 2005 | -- | -- |
| 2004 | -- | -- |
| 2003 | -- | -- |
| 2002 | -- | -- |
| 2001 | -- | -- |
Find assessor info on the county website
Monthly payment
Est. payment
Payment breakdown
Explore the cost of this home by adjusting the details. Changes won't be saved.Climate risks
Neighborhood: 23188
Nearby schools
GreatSchools rating
- 7/10D.J. Montague Elementary SchoolGrades: PK-5Distance: 0.9 mi
- 5/10James Blair MiddleGrades: 6-8Distance: 3 mi
- 5/10Lafayette High SchoolGrades: 9-12Distance: 0.9 mi
Schools provided by the listing agent
- Elementary: D. J. Montague
- Middle: James Blair
- High: Lafayette
Source: CVRMLS. This data may not be complete. We recommend contacting the local school district to confirm school assignments for this home.
- $1,185,7004 bd3 ba4.4k sqft152 Fords Colony Dr, Williamsburg, VA 23188Off Market
- $969,0004 bd5 ba4k sqft156 Fords Colony Dr, Williamsburg, VA 23188Off Market
- $764,4004 bd4 ba3.4k sqft158 Fords Colony Dr, Williamsburg, VA 23188Off Market
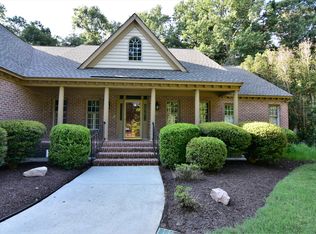
- $922,3002 bd2 ba3.8k sqft150 Fords Colony Dr, Williamsburg, VA 23188Off Market
- $849,2003 bd3 ba3.3k sqft159 Fords Colony Dr, Williamsburg, VA 23188Off Market
- $685,0004 bd4 ba3.1k sqft157 Fords Colony Dr, Williamsburg, VA 23188Sold
- $1,088,9004 bd5 ba5k sqft160 Fords Colony Dr, Williamsburg, VA 23188Off Market
- $956,5004 bd3 ba3.6k sqft101 Edward Wyatt Dr, Williamsburg, VA 23188Off Market
A local agent can set up tours, give advice and negotiate with sellers.
Similar homes
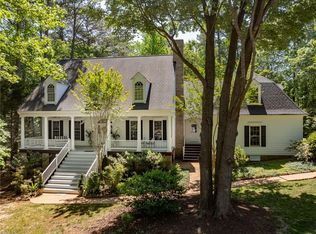
- $799,9004 bd5 ba4k sqft110 Workington, Williamsburg, VA 23188For Sale
 MLS ID #10646192, Olyvia Salyer. REIN Inc.
 - $815,0005 bd3 ba3.7k sqft306 Buford Rd, Williamsburg, VA 23188For Sale
 MLS ID #10646222, John Womeldorf. REIN Inc.
 - $695,0003 bd3 ba2.6k sqft169 Highland, Williamsburg, VA 23188For Sale
 MLS ID #10646374, Deelyn Robinson. REIN Inc.
 - $825,0004 bd4 ba3.2k sqft5 Peale Ct, Williamsburg, VA 23188For Sale
 MLS ID #10641293, Jenna Heuser. REIN Inc.
 - $799,0004 bd4 ba3k sqft120 Inverness, Williamsburg, VA 23188For SaleMLS ID #10644361, Holly Rolley. REIN Inc.
- $829,9004 bd4 ba3k sqft9 Whitaker Ct, Williamsburg, VA 23188For Sale
 MLS ID #2602301, Marshall Toney, eXp Williamsburg, LLC. WMLS
 - $760,0004 bd3 ba3k sqft101 Royal Sydney, Williamsburg, VA 23188For SaleMLS ID #10635040, Brian Broas. REIN Inc.
- $700,0004 bd4 ba3k sqft147 Nottinghamshire, Williamsburg, VA 23188For SaleMLS ID #2620661, Gregory Duncan, Howard Hanna William E Wood. CVRMLS
- $715,0003 bd3 ba2.7k sqft140 Southern Hls, Williamsburg, VA 23188For SaleMLS ID #2602618, Mike Stevens, The Steele Group Sotheby's Int. WMLS
- $679,0004 bd3 ba2.9k sqft4 Efford Ct, Williamsburg, VA 23188For SaleMLS ID #10641221, Lauren Rogers. REIN Inc.
- $725,0003 bd4 ba3.1k sqft100 Woodhall Spa, Williamsburg, VA 23188For SaleMLS ID #10644217, Elaine Roberto. REIN Inc.
- $494,9004 bd3 ba2.4k sqft6 Hempstead Ct #6, Williamsburg, VA 23188For SaleMLS ID #10646638, Peggie Smolko. REIN Inc.
- $799,0004 bd4 ba3.1k sqft104 New Market, Williamsburg, VA 23188For SaleMLS ID #10641510, Lauren Rogers. REIN Inc.
- $759,9003 bd3 ba3.5k sqft103 Dutchess, Williamsburg, VA 23188For SaleMLS ID #10632278, Peggie Smolko. REIN Inc.
- $494,9004 bd3 ba2.3k sqft6 Hempstead Ct, Williamsburg, VA 23188For SaleMLS ID #2602684, Peggie Smolko, Shaheen, Ruth, Martin & Fonville RE WBG. WMLS
- $649,0003 bd2 ba1.7k sqft116 Royal Worlington, Williamsburg, VA 23188For SaleMLS ID #10646309, Deelyn Robinson. REIN Inc.
- $619,0003 bd3 ba2.6k sqft137 Highland, Williamsburg, VA 23188For SaleMLS ID #10644652, Melissa Blane. REIN Inc.
- $825,0003 bd5 ba4.5k sqft184 Highland, Williamsburg, VA 23188For SaleMLS ID #10640381, Matthew Gonzalez. REIN Inc.
- $710,0004 bd4 ba4k sqft147 Country Club Dr, Williamsburg, VA 23188For SaleMLS ID #10643921, Alyson Sisman. REIN Inc.
- $748,7504 bd4 ba3.3k sqft101 Eagle, Williamsburg, VA 23188For SaleMLS ID #10644015, Chuck Kane. REIN Inc.
