Nestled on a peaceful street in Colonial Heritage this inviting single-family home at 3912 Ethan Lane offers the perfect blend of comfort, and low-maintenance living—an ideal setting for your next chapter. Designed with retirees in mind, this thoughtfully planned residence pairs spacious interiors with access to local conveniences, making every day relaxed and rewarding. Inside, you will find 2 generously sized bedrooms and 2 full bathrooms across 1,341 sq ft, delivering flexible options for guests, hobbies, or quiet retreats. The open layout creates a natural flow from living to dining spaces, enhancing both daily comfort and entertaining potential. Ample natural light fills the main living areas, providing a warm, inviting atmosphere. The well-appointed kitchen, complete with ample cabinetry, island and granite countertops. Step outside to enjoy the patio perfect for a morning coffee and relaxing.
For sale
$459,700
3912 Ethan Ln, Williamsburg, VA 23188
2beds
1,341sqft
:
Get pre-qualified$3,113/mo
Single Family Residence
Built in 2014
5,662 Square Feet Lot
$456,800 Zestimate®
$343/sqft
$320/mo HOA
What's special
Spacious interiorsGranite countertopsWarm inviting atmosphereWell-appointed kitchenAmple cabinetry
- 97 days |
- 181 |
- 3 |
Zillow last checked:
Listing updated:
Listed by:
Karen Hibbard,
Coldwell Banker Premier 540-662-4500
Source: REIN Inc.,MLS#: 10633961
Facts & features
Interior
Bedrooms & bathrooms
- Bedrooms: 2
- Bathrooms: 2
- Full bathrooms: 2
Rooms
- Room types: 1st Floor Primary BR, Attic, Breakfast Area, PBR with Bath, Office/Study, Utility Room
Primary bedroom
- Level: First
Bedroom
- Level: First
Kitchen
- Level: First
Heating
- Electric, Forced Air
Cooling
- Central Air, Heat Pump
Appliances
- Included: 220 V Elec, Dishwasher, Disposal, Dryer, Microwave, Gas Range, Refrigerator, Washer, Gas Water Heater
Features
- Walk-In Closet(s), Entrance Foyer, Pantry
- Flooring: Carpet, Ceramic Tile, Wood
- Doors: Storm Door(s)
- Windows: Window Treatments
- Attic: Pull Down Stairs
- Number of fireplaces: 1
- Fireplace features: Fireplace Gas-natural
Interior area
- Total interior livable area: 1,341 sqft
Property
Parking
- Total spaces: 2
- Parking features: Garage Att 2 Car, 2 Space, Driveway, Garage Door Opener
- Attached garage spaces: 2
- Has uncovered spaces: Yes
Accessibility
- Accessibility features: Grip-Accessible Features, Main Floor Laundry
Features
- Levels: One
- Stories: 1
- Patio & porch: Patio, Porch
- Exterior features: Inground Sprinkler, Irrigation Control
- Pool features: None, Association
- Fencing: Back Yard,Decorative,Fenced
- Waterfront features: Not Waterfront
Lot
- Size: 5,662 Square Feet
Details
- Parcel number: 2330300166
- Zoning: MU
Construction
Type & style
- Home type: SingleFamily
- Architectural style: Ranch
- Property subtype: Single Family Residence
Materials
- Brick, Vinyl Siding
- Foundation: Slab
- Roof: Asphalt Shingle
Condition
- New construction: No
- Year built: 2014
Utilities & green energy
- Sewer: City/County
- Water: City/County
Community & HOA
Community
- Senior community: Yes
- Subdivision: Colonial Heritage
HOA
- Has HOA: Yes
- Amenities included: Clubhouse, Fitness Center, Gated, Golf Course, Pool, Security, Tennis Court(s), Trash
- HOA fee: $320 monthly
Location
- Region: Williamsburg
Financial & listing details
- Price per square foot: $343/sqft
- Tax assessed value: $342,500
- Annual tax amount: $2,828
- Date on market: 5/8/2026
Estimated market value
$456,800
$434,000 - $480,000
$2,452/mo
Price history
Price history is unavailable.
Public tax history
| Year | Property taxes | Tax assessment |
|---|---|---|
| 2025 | $2,843 | $342,500 |
| 2024 | $2,843 +23.9% | $342,500 +23.9% |
| 2023 | $2,295 | $276,500 |
| 2022 | $2,295 +14.8% | $276,500 +16.2% |
| 2021 | $1,999 | $238,000 |
| 2020 | $1,999 +2.4% | $238,000 +2.4% |
| 2019 | $1,952 | $232,400 |
| 2017 | $1,952 +120.5% | $232,400 |
| 2016 | $885 | $232,400 +10.2% |
| 2015 | $885 | $210,800 +163.5% |
| 2014 | -- | $80,000 |
Find assessor info on the county website
Monthly payment
Est. payment
Payment breakdown
Explore the cost of this home by adjusting the details. Changes won't be saved.Climate risks
Neighborhood: 23188
Nearby schools
GreatSchools rating
- 7/10Norge Elementary SchoolGrades: PK-5Distance: 1.9 mi
- 6/10Toano Middle SchoolGrades: 6-8Distance: 2.7 mi
- 6/10Warhill High SchoolGrades: 9-12Distance: 1.5 mi
Schools provided by the listing agent
- Elementary: Norge Elementary
- Middle: Toano Middle
- High: Warhill
Source: REIN Inc.. This data may not be complete. We recommend contacting the local school district to confirm school assignments for this home.
- $419,7002 bd2 ba1.3k sqft3908 Ethan Ln, Williamsburg, VA 23188Off Market
- $497,8003 bd3 ba1.9k sqft3916 Ethan Ln, Williamsburg, VA 23188Off Market
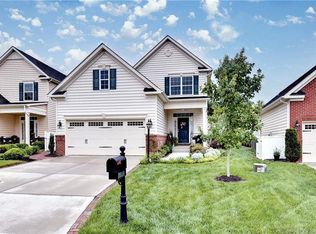
- $484,6003 bd3 ba1.8k sqft3904 Ethan Ln, Williamsburg, VA 23188Off Market
- $422,4002 bd2 ba1.3k sqft3924 Ethan Ln, Williamsburg, VA 23188Off Market
- $495,4003 bd3 ba1.8k sqft3900 Ethan Ln, Williamsburg, VA 23188Off Market
- $787,0004 bd4 ba3.9k sqft3915 Ethan Ln, Williamsburg, VA 23188Sold
- $769,8003 bd3 ba2.5k sqft3911 Ethan Ln, Williamsburg, VA 23188Off Market
- $---- bd-- ba-- sqft3915 Ethan Ln APT A, Williamsburg, VA 23188Off Market
A local agent can set up tours, give advice and negotiate with sellers.
Similar homes
- $469,0002 bd2 ba1.3k sqft4123 Ashby Ln, Williamsburg, VA 23188For Sale
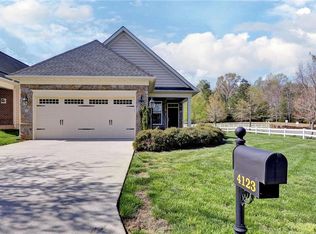 MLS ID #10628402, Olyvia Salyer. REIN Inc.
 - $475,0003 bd3 ba1.8k sqft3928 Ethan Ln, Williamsburg, VA 23188For Sale
 MLS ID #10647784, Jane Potter-Poole. REIN Inc.
 - $475,0002 bd2 ba1.3k sqft6371 Cordelia Rd, Williamsburg, VA 23188For Sale
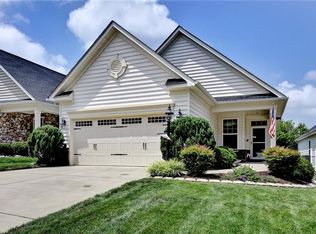 MLS ID #10644062, Robert Ramirez. REIN Inc.
 - $475,0002 bd2 ba1.4k sqft4212 Kendall Ln, Williamsburg, VA 23188For Sale
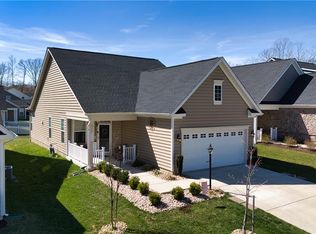 MLS ID #10648080, Anita Cox. REIN Inc.
 - $475,0003 bd3 ba1.8k sqft6310 Cordelia Rd, Williamsburg, VA 23188For SaleMLS ID #10634346, Suzanne Dana. REIN Inc.
- $464,0002 bd2 ba1.3k sqft4381 Harrington Cmns, Williamsburg, VA 23188For SaleMLS ID #10624269, Jane Potter-Poole. REIN Inc.
- $424,9003 bd2 ba1.6k sqft4200 Brafferton Rd, Williamsburg, VA 23188For SaleMLS ID #10646088, Bridget Carver. REIN Inc.
- $549,0003 bd2 ba1.8k sqft6408 Isabella Dr, Williamsburg, VA 23188For SaleMLS ID #10642486, Marshall Osbey. REIN Inc.
- $554,9003 bd2 ba1.9k sqft4128 Winthrop Cir, Williamsburg, VA 23188For SaleMLS ID #10647800, Jane Potter-Poole. REIN Inc.
- $450,0003 bd3 ba1.9k sqft113 Pintail Trce, Williamsburg, VA 23188For SaleMLS ID #10635286, Mary Ann McNulty. REIN Inc.
- $470,0003 bd3 ba1.9k sqft4485 Powhatan Xing, Williamsburg, VA 23188For SaleMLS ID #10642272, Toby Jordan. REIN Inc.
- $525,0003 bd2 ba1.8k sqft4232 Old Lock Rd, Williamsburg, VA 23188For SaleMLS ID #10633819, Tiffany Little. REIN Inc.
- $465,0003 bd2 ba1.8k sqft3201 Pristine Vw #13A, Williamsburg, VA 23188For SaleMLS ID #2621804, Charles Cornwell, EXP Realty, LLC. CVRMLS
- $495,0003 bd2 ba1.9k sqft113 Wilson Dr, Williamsburg, VA 23188For SaleMLS ID #10634048, Jennifer Brown. REIN Inc.
- $537,0003 bd2 ba2k sqft2 Buford Rd, Williamsburg, VA 23188For SaleMLS ID #10638600, Karen Hibbard. REIN Inc.
- $399,0003 bd3 ba1.7k sqft4310 Candace Ln, Williamsburg, VA 23188For SaleMLS ID #10648970, Mayssa Sukkar. REIN Inc.
- $340,0003 bd2 ba1.3k sqft804 Tahoe Trl, Williamsburg, VA 23188For SaleMLS ID #10641906, Debbie Reynolds. REIN Inc.
- $489,0003 bd3 ba1.8k sqft155 Saddletown Rd, Williamsburg, VA 23188New ConstructionMLS ID #10642190, Lauren Duguay Jordan. REIN Inc.
- $405,0003 bd4 ba1.9k sqft414 Bulkhead Pl, Williamsburg, VA 23188For SaleMLS ID #10645725, Megan Costa. REIN Inc.
- $525,0002 bd2 ba1.8k sqft1104 Eaglescliffe, Williamsburg, VA 23188For SaleMLS ID #10644600, Angie Archibald. REIN Inc.
