Skip main navigation
Sold for $310,000
  • $310,000

    4309 Creekside Loop, Williamsburg, VA 23188

    2beds
    973sqft
    Single Family Residence
    Built in 2006
    1,742.4 Square Feet Lot
    $311,900 Zestimate®
    $319/sqft
    $1,930 Estimated rent

    Home value

    $311,900

    $296,000 - $327,000

    $1,930/mo

    Zestimate® history
    Loading
    Loading...

    Owner options

    List your home for rent

    $1,930/mo

    Rent Zestimate®

    Find your next renter with Zillow Rental Manager. Plus, with online applications, you can quickly screen prospective tenants – for free.

    Learn more

    $1,930/mo

    Rent Zestimate®

    Refinance and save

    $1,959/mo

    Est. payment

    Refinancing to a lower rate could help reduce your monthly payments and save thousands over the life of the loan.

    See today's rates

    $1,959/mo

    Est. payment

    Explore your selling options

    Work with a Zillow partner agent

    Leverage their expertise and Zillow's premium Showcase listings to get your home seen by more buyers.

    Get started

    List with your own agent

    Get your home in front of millions of buyers by listing it on Zillow.

    Learn how to do it

    Sell it yourself

    Take full control of how buyers see your home on Zillow by listing For Sale by Owner (FSBO).

    List your home

    What's special

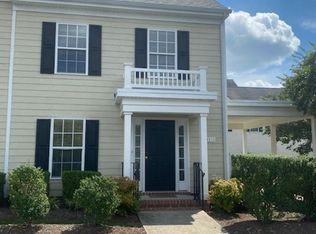
    Welcome to 4309 Creekside Loop, a charming detached home in the highly sought-after community of New Town. This stand-alone home offers the perfect blend of convenience, luxury, and vibrant community living, making it an ideal choice for discerning buyers. Imagine starting your day with a refreshing swim in the neighborhood pool and a stroll through the park. New Town, a hub of activity, offers a plethora of activities to suit every lifestyle, from shopping at Trader Joe's to enjoying your favorite coffee at Starbucks. With eleven miles of sidewalks and trails connecting residential neighborhoods to restaurants, offices, boutiques, and a 12-plex cinema, you'll always have an exciting adventure waiting for you. This home is designed for low-maintenance living, giving you more time to enjoy the amenities and activities that New Town has to offer. The modern, open floor plan creates a spacious and welcoming atmosphere, perfect for relaxing and entertaining. Don't miss your chance to become a part of this vibrant community. Schedule a visit today!

    Zillow last checked:

    Listing updated:

    Listed by:

    Marshall Toney 757-328-0095,

    EXP Realty LLC

    Bought with:

    Non-Member Non-Member

    Non MLS Member

    Source: CVRMLS,MLS#: 2416572MLS LogoOriginating MLS: Central Virginia Regional MLS

    Facts & features

    Interior

    Bedrooms & bathrooms
    • Bedrooms: 2
    • Bathrooms: 2
    • Full bathrooms: 1
    • 1/2 bathrooms: 1
    Primary bedroom
    • Level: Second
    • Dimensions: 0 x 0
    Bedroom 2
    • Level: Second
    • Dimensions: 0 x 0
    Other
    • Dimensions: 0 x 0
    Other
    • Description: Tub & Shower
    • Level: Second
    Half bath
    • Level: First
    Kitchen
    • Level: First
    • Dimensions: 0 x 0
    Living room
    • Level: First
    • Dimensions: 0 x 0
    Heating
    • Electric, Natural Gas
    Cooling
    • Central Air, Heat Pump
    Appliances
    • Included: Washer/Dryer Stacked, Dishwasher, Electric Cooking, Disposal, Gas Water Heater, Ice Maker, Microwave, Refrigerator
    • Laundry: Dryer Hookup, Stacked
    Features
    • Ceiling Fan(s), Dining Area, Eat-in Kitchen, Granite Counters
    • Flooring: Partially Carpeted, Vinyl
    • Basement: Crawl Space
    • Attic: Access Only
    • Has fireplace: No
    Interior area
    • Total interior livable area: 973 sqft
    • Finished area above ground: 973

    Property

    Parking
    • Parking features: Driveway, No Garage, Off Street, Paved, On Street
    • Has uncovered spaces: Yes
    Features
    • Levels: Two
    • Stories: 2
    • Exterior features: Paved Driveway
    • Pool features: None, Community
    • Fencing: None
    Lot
    • Size: 1,742 sqft
    Details
    • Parcel number: 3822600004
    • Zoning description: MU

    Construction

    Type & style
    • Home type: SingleFamily
    • Architectural style: Two Story,Transitional
    • Property subtype: Single Family Residence
    • Attached to another structure: Yes
    Materials
    • Brick, Drywall, Frame, HardiPlank Type
    • Roof: Asphalt,Asbestos Shingle
    Condition
    • Resale
    • New construction: No
    • Year built: 2006

    Utilities & green energy

    • Sewer: Public Sewer
    • Water: Public

    Community & neighborhood

    Security
    • Security features: Smoke Detector(s)
    Community
    • Community features: Common Grounds/Area, Home Owners Association, Playground, Pool
    Location
    • Region: Williamsburg
    • Subdivision: New Town

    HOA & financial

    HOA
    • Has HOA: Yes
    • HOA fee: $148 monthly
    • Services included: Pool(s)

    Other

    Other facts
    • Ownership: Individuals
    • Ownership type: Sole Proprietor

    Price history

    DateEventPrice
    8/9/2024Sold$310,000+6.9%$319/sqft
    Source: CVRMLS #2416572 Report a problem
    7/16/2024Pending sale$289,900$298/sqft
    Source: CVRMLS #2416572 Report a problem
    7/16/2024Contingent$289,900$298/sqft
    Source: REIN Inc. #10541617 Report a problem
    7/10/2024Listed for sale$289,900+61.1%$298/sqft
    Source: WMLS #2402081 Report a problem
    10/5/2017Listing removed$1,300$1/sqft
    Source: Twiddy Realty #1730584 Report a problem
    8/22/2017Price change$1,300-1.9%$1/sqft
    Source: Twiddy Realty #1730584 Report a problem
    8/10/2017Price change$1,325-1.9%$1/sqft
    Source: Twiddy Realty #1730584 Report a problem
    7/26/2017Listed for rent$1,350$1/sqft
    Source: Owner Report a problem
    6/26/2017Sold$180,000-10%$185/sqft
    Source: Public Record Report a problem
    4/23/2017Listed for sale$200,000$206/sqft
    Source: Twiddy Realty Company #10122328 Report a problem

    Public tax history

    YearProperty taxesTax assessment
    2025$1,828 $220,300
    2024$1,828 +15.7%$220,300 +15.7%
    2023$1,580 $190,400
    2022$1,580 +7.7%$190,400 +9%
    2021$1,467 $174,700
    2020$1,467 $174,700
    2019$1,467 +1.8%$174,700 +1.8%
    2017$1,441 +100%$171,600
    2016$721 $171,600
    2015$721 $171,600
    2014-- $171,600
    2013-- $171,600
    2012-- $171,600
    2011-- $171,600
    2010-- $171,600
    2009-- $171,600
    2008-- --
    2007-- --
    2005-- --

    Find assessor info on the county website

    Neighborhood: 23188

    Nearby schools

    GreatSchools rating
    Schools provided by the listing agent
    • Elementary: D. J. Montague
    • Middle: Berkeley
    • High: Lafayette

    Source: CVRMLS. This data may not be complete. We recommend contacting the local school district to confirm school assignments for this home.

    Get pre-qualified for a loan
    At Zillow Home Loans, we can pre-qualify you in as little as 5 minutes with no impact to your credit score.

    An equal housing lender. NMLS #10287.

    Sell for more on Zillow
    Get a Zillow Showcase℠ listing at no additional cost and you could sell for .
    $311,900
    2% more
    +$6,238
    With Zillow Showcase(estimated)
    $318,138