This Spacious Home Offers a Flexible Floor Plan with TWO PRIMARY SUITES-1 on the 1st Floor & Another Upstairs Giving You Plenty of Options for Guests, Multigenerational Living or Everyday Convenience. Fresh Paint, New Flooring, Updated Quartz Countertops, & New Stainless Steel Appliance Package Add a Fresh Feel. Large Finished Room Over the Garage Provides Tons of Extra Space for Media Room, Home Office, Gym, or Hobby Area. Established Neighborhood Convenient to Waller Mill Park, Colonial Williamsburg, William & Mary, Shopping, & Local Dining. Convenient Access to Route 199 & I-64.
For sale
Price cut: $100 (11/20)
$518,500
2820 Castling Xing, Williamsburg, VA 23185
4beds
2,696sqft
Single Family Residence
Built in 2002
5,227 Square Feet Lot
$517,800 Zestimate®
$192/sqft
$39/mo HOA
What's special
Flexible floor planSpacious homeUpdated quartz countertopsNew flooringFresh paint
- 49 days
- 298
- 21
Zillow last checked:
Listing updated:
Listed by:
Faith Turner,
CENTURY 21 Nachman Realty 757-424-0202,
Linda Caramillo,
CENTURY 21 Nachman Realty
Source: REIN Inc.,MLS#: 10656287
Facts & features
Interior
Bedrooms & bathrooms
- Bedrooms: 4
- Bathrooms: 3
- Full bathrooms: 2
- 1/2 bathrooms: 1
Rooms
- Room types: 1st Floor Primary BR, Attic, Breakfast Area, PBR with Bath, Utility Room
Primary bedroom
- Level: First
Great room
- Level: First
Kitchen
- Level: First
Utility room
- Level: First
Heating
- Forced Air
Cooling
- Central Air
Appliances
- Included: Dishwasher, Disposal, Dryer, Microwave, Electric Range, Washer, Electric Water Heater
Features
- Primary Sink-Double, Walk-In Closet(s), Entrance Foyer, Pantry
- Flooring: Carpet, Laminate/LVP
- Basement: Crawl Space
- Attic: Scuttle
- Number of fireplaces: 1
- Fireplace features: Wood Burning
Interior area
- Total interior livable area: 2,696 sqft
Property
Parking
- Total spaces: 2
- Parking features: Garage Att 2 Car, Off Street, Driveway
- Attached garage spaces: 2
- Has uncovered spaces: Yes
Features
- Stories: 2
- Patio & porch: Deck, Porch
- Pool features: None
- Fencing: None
- Waterfront features: Not Waterfront
Lot
- Size: 5,227 Square Feet
Details
- Parcel number: 4812300033
- Zoning: R1
Construction
Type & style
- Home type: SingleFamily
- Architectural style: Traditional
- Property subtype: Single Family Residence
Materials
- Brick, Vinyl Siding
- Roof: Asphalt Shingle
Condition
- New construction: No
- Year built: 2002
Utilities & green energy
- Sewer: City/County
- Water: City/County
Community & HOA
Community
- Subdivision: Lake Powell Forest
HOA
- Has HOA: Yes
- HOA fee: $39 monthly
Location
- Region: Williamsburg
Financial & listing details
- Price per square foot: $192/sqft
- Tax assessed value: $430,100
- Annual tax amount: $3,570
- Date on market: 10/2/2026
Estimated market value
$517,800
$492,000 - $544,000
$3,086/mo
Price history
Price history is unavailable.
Public tax history
| Year | Property taxes | Tax assessment |
|---|---|---|
| 2025 | $3,570 | $430,100 |
| 2024 | $3,570 +21.9% | $430,100 +21.9% |
| 2023 | $2,927 | $352,700 |
| 2022 | $2,927 +8.7% | $352,700 +10% |
| 2021 | $2,693 | $320,600 |
| 2020 | $2,693 | $320,600 |
| 2019 | $2,693 | $320,600 |
| 2017 | $2,693 +108.1% | $320,600 |
| 2016 | $1,294 | $320,600 +4.1% |
| 2015 | $1,294 | $308,100 |
| 2014 | -- | $308,100 +6.2% |
| 2013 | -- | $290,100 |
| 2012 | -- | $290,100 -8% |
| 2011 | -- | $315,200 |
| 2010 | -- | $315,200 |
| 2009 | -- | $315,200 |
| 2008 | -- | -- |
| 2007 | -- | -- |
| 2005 | -- | -- |
| 2004 | -- | -- |
| 2003 | -- | -- |
| 2002 | -- | -- |
| 2001 | -- | -- |
Find assessor info on the county website
Monthly payment
Est. payment
Payment breakdown
Explore the cost of this home by adjusting the details. Changes won't be saved.Climate risks
Neighborhood: 23185
Nearby schools
Schools provided by the listing agent
- Elementary: Laurel Lane Elementary / fmr. Rawls Byrd
- Middle: Berkeley Middle
- High: Lafayette
Source: REIN Inc.. This data may not be complete. We recommend contacting the local school district to confirm school assignments for this home.
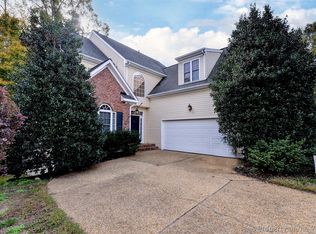
- $519,9994 bd3 ba2.3k sqft2816 Castling Xing, Williamsburg, VA 23185For Sale
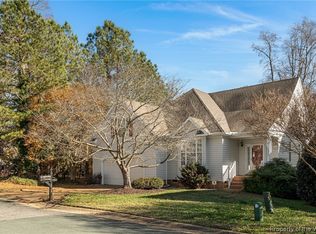
- $475,0003 bd3 ba2.2k sqft2824 Castling Xing, Williamsburg, VA 23185Sold
- $530,5004 bd3 ba2.8k sqft2812 Castling Xing, Williamsburg, VA 23185Off Market
- $495,3003 bd2 ba2.7k sqft2815 Castling Xing, Williamsburg, VA 23185Off Market
Similar homes
- $515,0003 bd3 ba2.1k sqft161 Braddock Rd, Williamsburg, VA 23185For Sale
 MLS ID #10659461, Olyvia Salyer. REIN Inc.
- $550,0004 bd3 ba2.3k sqft3507 Fieldcrest Ct, Williamsburg, VA 23185For Sale
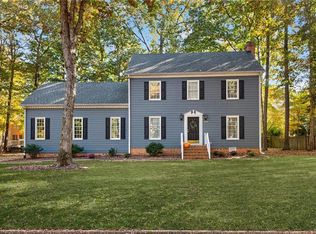 MLS ID #10660563, Joshua Britt. REIN Inc.
- $525,0004 bd3 ba2.4k sqft108 Erin Leigh Ct, Williamsburg, VA 23185For Sale
 MLS ID #10661187, Leo Legaspi. REIN Inc.
- $449,0004 bd3 ba2.3k sqft3329 Dartmoor Ct, Williamsburg, VA 23185For Sale
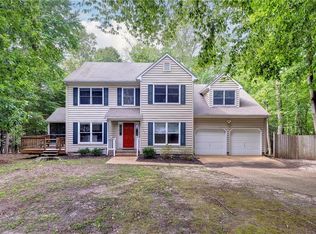 MLS ID #10657443, Kyle Willis. REIN Inc.
