Custom-Built Williamsburg Home with Incredible Expansion Potential! Built by Jim Duguay, this beautiful 4-bedroom, 3-bathroom home offers charm, quality, and an opportunity you won't want to miss! The main level features hardwood floors, a convenient first-floor bedroom, and a stunning kitchen with granite countertops and peaceful wooded views. The living room is highlighted by soaring vaulted ceilings, creating a bright and open feel. Upstairs, you'll find a spacious primary suite along with two additional bedrooms, providing plenty of room for family and guests. But the real standout feature is the expansive unfinished walk-out basement, already roughed in for a bathroom! With over 1,000 additional square feet of potential living space, this is a rare opportunity in Williamsburg to customize and create the space you've always wanted. Imagine a recreation room, home theater, guest suite, home gym, or whatever suits your lifestyle! Conveniently located near shopping, schools, and everything Williamsburg has to offer, this home combines comfort, location, and tremendous potential. Don't miss this unique opportunity!
Active
$519,999
2816 Castling Xing, Williamsburg, VA 23185
4beds
2,379sqft
Single Family Residence
Built in 2006
5,619 Square Feet Lot
$516,500 Zestimate®
$219/sqft
$39/mo HOA
What's special
Peaceful wooded viewsExpansive unfinished walk-out basementTwo additional bedroomsHardwood floorsSpacious primary suiteConvenient first-floor bedroom
- 17 days
- 962
- 87
Likely to sell faster than
Zillow last checked:
Listing updated:
Listed by:
Joshua Bowen 757-503-5518,
Jamestown Realty Group, LLC 757-503-5518
Source: WMLS,MLS#: 2603790 Originating MLS: Williamsburg MLS
Facts & features
Interior
Bedrooms & bathrooms
- Bedrooms: 4
- Bathrooms: 3
- Full bathrooms: 3
Primary bedroom
- Level: Second
Bedroom 1
- Level: First
Bedroom 3
- Level: Second
Bedroom 4
- Level: Second
Dining room
- Level: First
Family room
- Level: First
Kitchen
- Level: First
Laundry
- Level: Second
Living room
- Level: First
Heating
- Electric, Forced Air, Heat Pump, Natural Gas
Cooling
- Central Air
Appliances
- Included: Built-In Oven, Dishwasher, Exhaust Fan, Gas Water Heater, Stove
- Laundry: Washer Hookup, Dryer Hookup
Features
- Attic, Bathroom Rough-In, Ceiling Fan(s), Cathedral Ceiling(s), Separate/Formal Dining Room, Double Vanity, Eat-in Kitchen, Granite Counters, High Ceilings, Kitchen Island, Recessed Lighting, Walk-In Closet(s), Window Treatments
- Flooring: Carpet, Wood
- Windows: Window Treatments
- Basement: Full,Walk-Out Access
- Number of fireplaces: 1
- Fireplace features: Gas
Interior area
- Total interior livable area: 2,379 sqft
Property
Parking
- Total spaces: 2
- Parking features: Attached, Garage, Off Street, Two Spaces
- Attached garage spaces: 2
Features
- Levels: Two
- Stories: 2
- Patio & porch: Rear Porch, Deck, Front Porch, Patio
- Exterior features: Deck, Lighting, Porch, Patio
- Pool features: None
Lot
- Size: 5,619 Square Feet
Details
- Parcel number: 4812300034
- Zoning description: R1
Construction
Type & style
- Home type: SingleFamily
- Architectural style: Transitional
- Property subtype: Single Family Residence
Materials
- Brick, Drywall, Vinyl Siding, Wood Siding
- Roof: Asphalt,Shingle
Condition
- New construction: No
- Year built: 2006
Utilities & green energy
- Sewer: Public Sewer
- Water: Public
Community & HOA
Community
- Features: Common Grounds/Area, Trails/Paths
- Subdivision: Lake Powell Forest
HOA
- Has HOA: Yes
- Amenities included: Management
- Services included: Common Areas
- HOA fee: $39 monthly
- HOA name: Town Mangment
- HOA phone: 757-565-6200
Location
- Region: Williamsburg
Financial & listing details
- Price per square foot: $219/sqft
- Tax assessed value: $445,400
- Annual tax amount: $3,696
- Date on market: 11/3/2026
- Listing terms: Cash,Conventional,VA Loan
- Ownership: Fee Simple,Individuals
Estimated market value
$516,500
$491,000 - $542,000
$2,976/mo
Price history
| Date | Event | Price |
|---|---|---|
| 11/3/2026 | Listed for sale | $519,999+26.9%$219/sqft |
Source:  WMLS #2603790 Report a problem | ||
| 10/8/2021 | Sold | $409,900$172/sqft |
Source: WMLS #2103304 Report a problem | ||
| 8/16/2021 | Pending sale | $409,900$172/sqft |
Source:  RE/MAX International #10395202 Report a problem | ||
| 8/16/2021 | Contingent | $409,900$172/sqft |
Source:  REIN Inc. #10395202 Report a problem | ||
| 8/12/2021 | Listed for sale | $409,900-4.6%$172/sqft |
Source: REIN Inc. #10395202 Report a problem | ||
| 3/28/2006 | Sold | $429,700$181/sqft |
Source: Public Record Report a problem | ||
Public tax history
| Year | Property taxes | Tax assessment |
|---|---|---|
| 2025 | $3,697 | $445,400 |
| 2024 | $3,697 +23% | $445,400 +23% |
| 2023 | $3,006 | $362,200 |
| 2022 | $3,006 +8.5% | $362,200 +9.8% |
| 2021 | $2,770 | $329,800 |
| 2020 | $2,770 | $329,800 |
| 2019 | $2,770 | $329,800 |
| 2017 | $2,770 +107.9% | $329,800 |
| 2016 | $1,333 | $329,800 +3.9% |
| 2015 | $1,333 | $317,300 |
| 2014 | -- | $317,300 +6.2% |
| 2013 | -- | $298,800 |
| 2012 | -- | $298,800 -8% |
| 2011 | -- | $324,800 |
| 2010 | -- | $324,800 |
| 2009 | -- | $324,800 |
| 2008 | -- | -- |
| 2007 | -- | -- |
| 2005 | -- | -- |
| 2004 | -- | -- |
| 2003 | -- | -- |
| 2002 | -- | -- |
| 2001 | -- | -- |
Find assessor info on the county website
Monthly payment
Est. payment
Payment breakdown
Explore the cost of this home by adjusting the details. Changes won't be saved.Climate risks
Neighborhood: 23185
Nearby schools
Schools provided by the listing agent
- Elementary: Laurel Lane
- Middle: Berkeley
- High: Lafayette
Source: WMLS. This data may not be complete. We recommend contacting the local school district to confirm school assignments for this home.
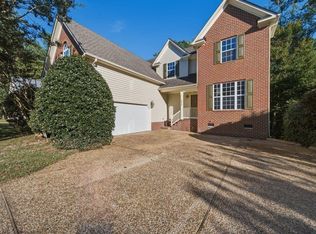
- $518,5004 bd3 ba2.6k sqft2820 Castling Xing, Williamsburg, VA 23185For Sale
- $530,5004 bd3 ba2.8k sqft2812 Castling Xing, Williamsburg, VA 23185Off Market
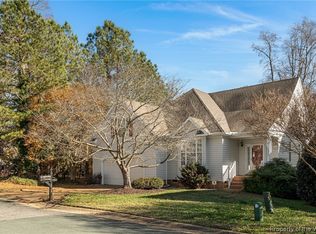
- $475,0003 bd3 ba2.2k sqft2824 Castling Xing, Williamsburg, VA 23185Sold
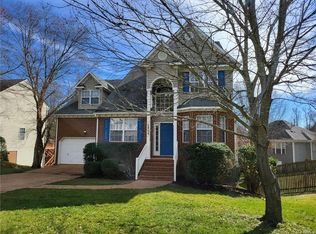
- $558,5004 bd4 ba3.2k sqft2808 Castling Xing, Williamsburg, VA 23185Off Market
Similar homes
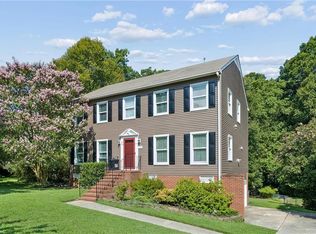
- $490,0003 bd3 ba2.4k sqft2739 Linden Ln, Williamsburg, VA 23185For Sale
 MLS ID #10662253, Katherine Parker. REIN Inc.
- $518,5004 bd3 ba2.6k sqft2820 Castling Xing, Williamsburg, VA 23185For SaleMLS ID #10656287, Faith Turner. REIN Inc.
- $--3 bd2 ba2.1k sqft5584 Rolling Woods Dr, Williamsburg, VA 23185AuctionServiceLink Auction
- $515,0003 bd3 ba2.1k sqft161 Braddock Rd, Williamsburg, VA 23185For Sale
 MLS ID #10659461, Olyvia Salyer. REIN Inc.
- $475,0003 bd2 ba1.7k sqft3504 Hunters Rdg, Williamsburg, VA 23188For Sale
 MLS ID #2603705, Kathy Chambers, Coldwell Banker Traditions. WMLS
- $435,0004 bd3 ba2k sqft5540 Rolling Woods Dr, Williamsburg, VA 23185For SaleMLS ID #2602371, Mike Stevens, The Steele Group Sotheby's Int. WMLS
